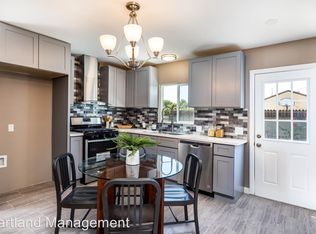
This "one of a kind" property is nestled on a sweeping corner lot in a great central Sun Valley neighborhood, and it has 3 residences on one lot. Here are just a few of 8541 Morehart Avenue's features: The custom front door swings open to a completely remodeled 1,412 square foot open concrete floor plan that is in "pristine condition" with recessed lighting and complementary laminate flooring. The spacious living room is bathed in natural light from a multitude of windows. The family's cook is truly going to appreciate the kitchen's abundant cabinets, ample quartz counters with full tile back-splash, deep basin stainless steel sink, built-in staintless steel appliances, breakfast bar with custom pendant light, and the convenience of the adjoining dining area with its contemporary chandelier. 3 bedrooms, 2 are configured as grand suites each with a sumptuously appointed bathroom. A total of remodeled bathrooms. Functionally located laundry area. Energy efficient dual pane windows will help keep your utility bills low and the interior very quiet. Central air and heat for year-round comfort. Dedicated electric subpanel. Dedicated water meter. Dedicated gas meter. 8539 1/2 is a junior ADU and features: Gated courtyard entry. Double french doors open to 423 square foot studio with recessed lighting and laminate flooring. Spacious living room. Kitchenette with ample cabinets, granite counters, durable dual basin stainless steel sink,and built-in appliances. 3/4 bathroom. Energy efficient dual pane windows. Efficient air and heating unit. Dedicated electrical subpanel. Dedicated gas meter. shared water meter. 8539 Morehart Avenue, is a full ADU and features: A completely updated 1,064 floor plan with recessing lighting and laminate flooring. A cook's kitchen with abundant cabinets, ample counters, and deep basin stainless steel sink. Dining area with direct patio access. 3 bedrooms, the main suite has a private bathroom. 2 bathrooms. Functionally located laundry. Energy efficient dual pane windows. Central air & heat. Dedicated electric subpanel. Dedicated gas meter. Shared water meter. Lushly landscaped yard. Ample off street parking. The unit is currently tenant occupied and can be a plus for the new owner to qualify and underwrite their mortgage. All of this sits on a large 8,010 square foot lot that is close to schools, restaurants, grocery stores, parks, Canyon Plaza Shopping Center, and the 5 and 170 freeways. It also has a high walk score of 73 Call me
Sold for $1,235,000
Listed by: Park Regency Realty • Robert Cortez • Contact: 818-363-6116
Bought with: M & M Financial Services
$1,235,000
8541-8539 Morehart Ave, Sun Valley, CA 91352
7beds
2,899sqft
Single Family Residence
Built in 1952
8,013 Square Feet Lot
$1,333,800 Zestimate®
$426/sqft
$6,531 Estimated rent
Home value
$1,333,800
$1.21M - $1.48M
$6,531/mo
Zestimate® history
Owner options
List your home for rent
$6,531/mo
Rent Zestimate®
Find your next renter with Zillow Rental Manager. Plus, with online applications, you can quickly screen prospective tenants – for free.
$6,531/mo
Rent Zestimate®
Refinance and save
$7,906/mo
Est. payment
Refinancing to a lower rate could help reduce your monthly payments and save thousands over the life of the loan.
$7,906/mo
Est. payment
Explore your selling options
Work with a Zillow partner agent
Leverage their expertise and Zillow's premium Showcase listings to get your home seen by more buyers.
Get startedList with your own agent
Get your home in front of millions of buyers by listing it on Zillow.
Learn how to do itSell it yourself
Take full control of how buyers see your home on Zillow by listing For Sale by Owner (FSBO).
List your homeWhat's special
Zillow last checked:
Listing updated:
Listed by:
Robert Cortez DRE #01393857 818-262-6564,
Park Regency Realty
Bought with:
Ferdinand Policarpio, DRE #01313843
M & M Financial Services
Source: CRMLS,MLS#: SR24089385 Originating MLS: California Regional MLS
Originating MLS: California Regional MLSFacts & features
Interior
Bedrooms & bathrooms
- Bedrooms: 7
- Bathrooms: 6
- Full bathrooms: 6
- Main level bathrooms: 6
- Main level bedrooms: 7
Rooms
- Room types: Bedroom, Living Room
Bedroom
- Features: All Bedrooms Down
Bathroom
- Features: Bathroom Exhaust Fan, Bathtub
Kitchen
- Features: Granite Counters, Quartz Counters
Heating
- Central
Cooling
- Central Air
Appliances
- Included: Dishwasher, Gas Range
- Laundry: In Kitchen
Features
- Breakfast Bar, Ceiling Fan(s), Granite Counters, Quartz Counters, Recessed Lighting, All Bedrooms Down
- Flooring: Laminate, Tile
- Doors: French Doors, Mirrored Closet Door(s)
- Windows: Double Pane Windows
- Has fireplace: No
- Fireplace features: None
- Common walls with other units/homes: No Common Walls
Interior area
- Total interior livable area: 2,899 sqft
Property
Parking
- Parking features: Public, One Space
Features
- Levels: One
- Stories: 1
- Entry location: 1
- Patio & porch: Front Porch
- Pool features: None
- Spa features: None
- Fencing: Block,Vinyl
- Has view: Yes
- View description: Neighborhood
Lot
- Size: 8,013 Square Feet
- Features: Back Yard, Corner Lot, Near Park
Details
- Parcel number: 2634022017
- Zoning: LARS
- Special conditions: Standard
Construction
Type & style
- Home type: SingleFamily
- Property subtype: Single Family Residence
Materials
- Roof: Common Roof
Condition
- Updated/Remodeled,Turnkey
- New construction: No
- Year built: 1952
Utilities & green energy
- Sewer: Public Sewer
- Water: Public
Community & HOA
Community
- Features: Sidewalks, Park
Location
- Region: Sun Valley
Financial & listing details
- Price per square foot: $426/sqft
- Date on market: 5/3/2024
- Cumulative days on market: 191 days
- Listing terms: Cash,Conventional,VA Loan
Price history
| Date | Event | Price |
|---|---|---|
| 12/6/2024 | Sold | $1,235,000$426/sqft |
Source:  CRMLS #SR24089385 Report a problem CRMLS #SR24089385 Report a problem | ||
| 12/4/2024 | Pending sale | $1,235,000$426/sqft |
Source: CRMLS #SR24089385 Report a problem | ||
Public tax history
Tax history is unavailable.
Neighborhood: Sun Valley
Nearby homes
- $1,235,0006 bd5 ba3.4k sqft8541 Morehart Ave, Sun Valley, CA 91352Sold

- $660,7003 bd3 ba1.2k sqft8541 Morehart Ave #6677055, Sun Valley, CA 91352Off Market
- $827,3002 bd3 ba1.6k sqft8555 Morehart Ave, Sun Valley, CA 91352Off Market
- $766,6002 bd2 ba1.2k sqft8500 Remick Ave, Sun Valley, CA 91352Off Market
- $889,9004 bd2 ba1.9k sqft12186 Peoria St, Sun Valley, CA 91352Off Market
- $894,7002 bd2 ba1.5k sqft8508 Remick Ave, Sun Valley, CA 91352Off Market
- $835,5003 bd2 ba1.5k sqft12174 Peoria St, Sun Valley, CA 91352Off Market
- $848,3004 bd2 ba1.6k sqft12180 Peoria St, Sun Valley, CA 91352Off Market
Nearby schools
GreatSchools rating
- 7/10Strathern Street Elementary SchoolGrades: K-5Distance: 0.7 mi
- 4/10Richard E. Byrd Middle SchoolGrades: 6-8Distance: 0.5 mi
- 6/10John H. Francis PolytechnicGrades: 9-12Distance: 0.3 mi
Schools provided by the listing agent
- High: Polytechnic
Source: CRMLS. This data may not be complete. We recommend contacting the local school district to confirm school assignments for this home.
Get a cash offer in 3 minutes
Find out how much your home could sell for in as little as 3 minutes with a no-obligation cash offer.
Estimated market value
$1,333,800
Get a cash offer in 3 minutes
Find out how much your home could sell for in as little as 3 minutes with a no-obligation cash offer.
Estimated market value
$1,333,800
- California
- Los Angeles County
- Los Angeles
- 91352
- Sun Valley
- 8541-8539 Morehart Ave
Nearby cities
Nearby neighborhoods
Nearby zip codes
Other Los Angeles Topics
