Major price reduction!!! Classic 3-bedroom, 2.5-bath condo located in the trendy Beverlywood-adjacent neighborhood. With interest rates down this week, now is the perfect time to secure this charming starter Condo. Perfect home for entertaining, this unit boasts a spacious open floor plan with excellent flow, abundant natural light, and ample storage space. Stunning features include crown moldings, custom wallpaper, gleaming rich hardwood floors, recessed lighting, central air/heat, and a stone fireplace in the living room. Laundry space available for full-size stackable washer and dryer. The primary suite includes two spacious walk-in closets and a full bathroom with dual sinks, travertine tile, and a jacuzzi tub. The two additional bedrooms compliment the primary, with one bedroom offering French doors that open to a private outdoor patio with tree-top views. The chef's kitchen is a highlight, featuring top-of-the-line stainless steel appliances, double sinks, expansive granite countertops, and a colorful tile backsplash. The rich wood cabinetry complements the kitchen, which flows seamlessly into the dining area. The building offers a recreational multi-purpose room that can be used for events, office space, and fitness center. Secure and covered parking available that leads to the elevator entrance. This well-maintained building is centrally located, providing easy access to places of worship, shopping, and transportation.
Sold for $822,500
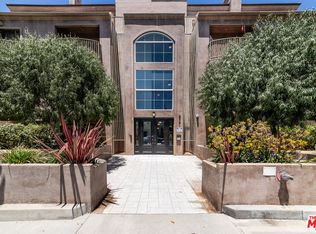
Street View
$822,500
8541 Alcott St Unit 204, Los Angeles, CA 90035
3beds
1,500sqft
Residential, Condominium
Built in 2008
-- sqft lot
$812,100 Zestimate®
$548/sqft
$4,459 Estimated rent
Home value
$812,100
$731,000 - $901,000
$4,459/mo
Zestimate® history
Owner options
List your home for rent
$4,459/mo
Rent Zestimate®
Find your next renter with Zillow Rental Manager. Plus, with online applications, you can quickly screen prospective tenants – for free.
$4,459/mo
Rent Zestimate®
Refinance and save
$5,909/mo
Est. payment
Refinancing to a lower rate could help reduce your monthly payments and save thousands over the life of the loan.
$5,909/mo
Est. payment
Explore your selling options
Work with a Zillow partner agent
Leverage their expertise and Zillow's premium Showcase listings to get your home seen by more buyers.
Get startedList with your own agent
Get your home in front of millions of buyers by listing it on Zillow.
Learn how to do itSell it yourself
Take full control of how buyers see your home on Zillow by listing For Sale by Owner (FSBO).
List your homeWhat's special
Stone fireplaceAbundant natural lightColorful tile backsplashTravertine tileTwo spacious walk-in closetsGleaming rich hardwood floorsExpansive granite countertops
Zillow last checked:
Listing updated:
Listed by:
Jacob Hausman DRE # 01124558 310-678-3335,
The RFC Group 310-275-5156,
Azita Kaboud DRE # 01020711 310-339-8844,
The RFC Group
Bought with:
Jacob Hausman, DRE # 01124558
The RFC Group
Azita Kaboud, DRE # 01020711
The RFC Group
Source: CLAW,MLS#: 24-407793
Facts & features
Interior
Bedrooms & bathrooms
- Bedrooms: 3
- Bathrooms: 3
- Full bathrooms: 2
- 1/2 bathrooms: 1
Rooms
- Room types: Dining Area, Family Room, Walk-In Closet
Heating
- Central
Cooling
- Central Air
Appliances
- Included: Built-In Gas, Dishwasher, Range/Oven, Freezer
- Laundry: In Unit
Features
- Dining Area
- Flooring: Wood
- Windows: Double Pane Windows
- Number of fireplaces: 1
- Fireplace features: Family Room
Interior area
- Total structure area: 1,500
- Total interior livable area: 1,500 sqft
Property
Parking
- Total spaces: 2
- Parking features: Garage - 2 Car, On Site, Guest, Parking Space, Covered, Secured, Driveway Gate
- Has garage: Yes
- Covered spaces: 2
- Has uncovered spaces: Yes
Features
- Levels: One,Single Level
- Entry location: Elevator
- Patio & porch: Front Porch
- Exterior features: Balcony, Barbecue
- Pool features: None
- Spa features: None
- Has view: Yes
- View description: Tree Top, Any
- Waterfront features: None
Lot
- Size: 0.26 Acres
Details
- Parcel number: 4303035065
- Zoning: LAR3
- Special conditions: Standard
Construction
Type & style
- Home type: Condo
- Architectural style: Traditional
- Property subtype: Residential, Condominium
- Attached to another structure: Yes
Materials
- Concrete
- Roof: Asbestos Shingle
Condition
- Year built: 2008
Community & HOA
Community
- Security: Fire and Smoke Detection System, 24 Hour Security, Card/Code Access, Resident Manager, Other, Fire Sprinkler System, Fire Rated Drywall, Smoke Detector(s), Carbon Monoxide Detector(s), Security Lights, Automatic Gate
- Subdivision: Alcott Towers
HOA
- Has HOA: Yes
- Amenities included: Exercise Room, Meeting Room, Fitness Center, Controlled Access, Elevator(s), Storage
- HOA fee: $545 monthly
Location
- Region: Los Angeles
Financial & listing details
- Price per square foot: $548/sqft
- Tax assessed value: $944,392
- Annual tax amount: $11,396
- Date on market: 1/5/2025
Price history
| Date | Event | Price |
|---|---|---|
| 4/7/2025 | Sold | $822,500-6.4%$548/sqft |
Source:  CLAW #24-407793 Report a problem CLAW #24-407793 Report a problem | ||
| 4/7/2025 | Pending sale | $879,000$586/sqft |
Source: CLAW #24-407793 Report a problem | ||
| 2/28/2025 | Listing removed | $4,900$3/sqft |
Source:  CLAW #24-465085 Report a problem CLAW #24-465085 Report a problem | ||
| 2/28/2025 | Contingent | $879,000$586/sqft |
Source: CLAW #24-407793 Report a problem | ||
| 1/30/2025 | Price change | $4,900-1%$3/sqft |
Source: CLAW #24-465085 Report a problem | ||
| 1/29/2025 | Price change | $4,950-1%$3/sqft |
Source: CLAW #24-465085 Report a problem | ||
| 1/19/2025 | Price change | $5,000+5.3%$3/sqft |
Source: CLAW #24-465085 Report a problem | ||
| 1/5/2025 | Listed for sale | $879,000$586/sqft |
Source: CLAW #24-407793 Report a problem | ||
| 12/9/2024 | Listing removed | $879,000$586/sqft |
Source: CLAW #24-407793 Report a problem | ||
| 12/7/2024 | Price change | $879,000-2.3%$586/sqft |
Source: CLAW #24-407793 Report a problem | ||
| 11/19/2024 | Listed for rent | $4,750$3/sqft |
Source: CLAW #24-465085 Report a problem | ||
| 11/13/2024 | Price change | $899,8990%$600/sqft |
Source: CLAW #24-407793 Report a problem | ||
| 10/9/2024 | Price change | $899,900-3.1%$600/sqft |
Source: CLAW #24-407793 Report a problem | ||
| 9/23/2024 | Price change | $929,000-4.2%$619/sqft |
Source: CLAW #24-407793 Report a problem | ||
| 9/10/2024 | Price change | $969,900-2.5%$647/sqft |
Source: CLAW #24-407793 Report a problem | ||
| 8/30/2024 | Listed for sale | $995,000$663/sqft |
Source: CLAW #24-407793 Report a problem | ||
| 7/16/2024 | Listing removed | -- |
Source: CLAW #24-407793 Report a problem | ||
| 7/12/2024 | Price change | $995,000-0.5%$663/sqft |
Source: CLAW #24-407793 Report a problem | ||
| 6/25/2024 | Listed for sale | $999,999+0%$667/sqft |
Source: CLAW #24-407793 Report a problem | ||
| 6/25/2024 | Listing removed | -- |
Source: CLAW #24-404345 Report a problem | ||
| 6/15/2024 | Listed for sale | $999,900+6.4%$667/sqft |
Source: CLAW #24-404345 Report a problem | ||
| 3/14/2019 | Sold | $940,000+13.3%$627/sqft |
Source: Agent Provided Report a problem | ||
| 6/19/2018 | Sold | $830,000+4.4%$553/sqft |
Source: CLAW #18339262 Report a problem | ||
| 5/17/2018 | Pending sale | $795,000$530/sqft |
Source: Keller Williams Beverly Hills #18339262 Report a problem | ||
| 5/17/2018 | Listed for sale | $795,000$530/sqft |
Source: Keller Williams Beverly Hills #18339262 Report a problem | ||
| 5/17/2018 | Pending sale | $795,000$530/sqft |
Source: Keller Williams Beverly Hills #18339262 Report a problem | ||
| 5/2/2018 | Listed for sale | $795,000+16.4%$530/sqft |
Source: Keller Williams Beverly Hills #18339262 Report a problem | ||
| 6/4/2015 | Sold | $683,000+34.2%$455/sqft |
Source: Public Record Report a problem | ||
| 3/12/2009 | Sold | $509,000$339/sqft |
Source: Public Record Report a problem | ||
Public tax history
| Year | Property taxes | Tax assessment |
|---|---|---|
| 2025 | $11,396 +1.1% | $944,392 +2% |
| 2024 | $11,267 +2% | $925,875 +2% |
| 2023 | $11,051 +4.9% | $907,722 +2% |
| 2022 | $10,535 +1.3% | $889,924 +2% |
| 2021 | $10,402 -1% | $872,476 +1% |
| 2020 | $10,509 | $863,531 +2% |
| 2019 | $10,509 +19.9% | $846,600 +17.4% |
| 2018 | $8,763 | $721,428 +2% |
| 2017 | $8,763 +2.2% | $707,283 +2% |
| 2016 | $8,573 +2.3% | $693,415 +27.1% |
| 2015 | $8,377 +26.2% | $545,383 +2% |
| 2014 | $6,639 | $534,700 +2.5% |
| 2012 | -- | $521,848 +2% |
| 2011 | -- | $511,616 +0.8% |
| 2010 | -- | $507,793 +61% |
| 2009 | -- | $315,372 |
Find assessor info on the county website
Neighborhood: Pico-Robertson
Nearby homes
- $875,0003 bd3 ba1.3k sqft8541 Alcott St UNIT 101, Los Angeles, CA 90035For Sale
- $740,8002 bd2 ba1.2k sqft8541 Alcott St UNIT 102, Los Angeles, CA 90035Off Market
- $914,5003 bd3 ba1.5k sqft8541 Alcott St UNIT 301, Los Angeles, CA 90035Off Market
- $912,3003 bd3 ba1.5k sqft8541 Alcott St UNIT 304, Los Angeles, CA 90035Off Market
- $812,8003 bd3 ba1.1k sqft8541 Alcott St UNIT 401, Los Angeles, CA 90035Off Market
- $797,0002 bd3 ba1.2k sqft8541 Alcott St UNIT 402, Los Angeles, CA 90035Off Market
- $772,2002 bd3 ba1.2k sqft8541 Alcott St UNIT 302, Los Angeles, CA 90035Off Market
- $796,8003 bd3 ba1.1k sqft8541 Alcott St UNIT 404, Los Angeles, CA 90035Off Market
Nearby schools
GreatSchools rating
- 6/10Crescent Heights Boulevard Elementary SchoolGrades: K-5Distance: 0.4 mi
- 6/10Daniel Webster Middle SchoolGrades: 6-8Distance: 3.7 mi
- 6/10Alexander Hamilton Senior High SchoolGrades: 9-12Distance: 1.5 mi
Get a cash offer in 3 minutes
Find out how much your home could sell for in as little as 3 minutes with a no-obligation cash offer.
Estimated market value
$812,100
Get a cash offer in 3 minutes
Find out how much your home could sell for in as little as 3 minutes with a no-obligation cash offer.
Estimated market value
$812,100
- California
- Los Angeles County
- Los Angeles
- 90035
- Pico-Robertson
- 8541 Alcott St Unit 204
Nearby cities
Nearby neighborhoods
Nearby zip codes
Other Los Angeles Topics
