Skip main navigation
Off market
  • $824,000

    8541 Alma St, Nashville, IN 47448

    3beds
    2,864sqft
    SingleFamily
    Built in 1986
    0.55 Acres Lot
    $824,000 Zestimate®
    $288/sqft
    $3,263 Estimated rent

    Home value

    $824,000

    $742,000 - $923,000

    $3,263/mo

    Zestimate® history
    Loading
    Loading...

    Owner options

    List your home for rent

    $3,263/mo

    Rent Zestimate®

    Find your next renter with Zillow Rental Manager. Plus, with online applications, you can quickly screen prospective tenants – for free.

    Learn more

    $3,263/mo

    Rent Zestimate®

    Refinance and save

    $4,128/mo

    Est. payment

    Refinancing to a lower rate could help reduce your monthly payments and save thousands over the life of the loan.

    See today's rates

    $4,128/mo

    Est. payment

    Explore your selling options

    Work with a Zillow partner agent

    Leverage their expertise and Zillow's premium Showcase listings to get your home seen by more buyers.

    Get started

    List with your own agent

    Get your home in front of millions of buyers by listing it on Zillow.

    Learn how to do it

    Sell it yourself

    Take full control of how buyers see your home on Zillow by listing For Sale by Owner (FSBO).

    List your home

    What's special

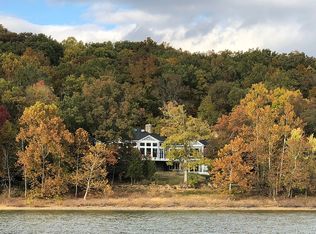
    Waterfront on Lake Monroe with 150' of water frontage with a gentle terrain to the water and a wide open year round view! Enjoy all that nature has to offer amid the Hoosier National Forest in the Salt Creek area. With a very inviting deck spanning the length of the back of the home you may want to sit outside with a view of the lake, the peace and quiet of the area, a good book and a cold drink to just relax and lose the stress of every day life. A great place for a second home or for year round living. The home offers 2,864 SF with a bedroom and full bath on the main level, 2 bedrooms with a jack'n'jill bath upstairs and another full bath in the lower level. The master bedroom also features a large spa tub for your personal enjoyment. Architecturally this home is just perfect for a lake home. With very large windows looking out to the water and across to publicly held forest land that will never be developed, The back of the house along the lake facing wall is a 2 story wall of windows offering so much light and a lake view from most areas in the home. The upstairs bedrooms are accessed from a loft style hallway looking out over the water and open to the great room below. Two large wood burning stoves with gorgeous field stone hearths bring character and warmth to the main and lower levels while bead board vaulted ceilings, hardwood & tile floors, solid wood doors & trim all add to the character of the home. A full finished basement, sun porch, open floor plan and spacious design add to the appeal. Now, for the boater in you there is also a deeded boat dock included with the property. If you want a little extra elbow room there's a vacant lot to the east that may be purchased separately. Just a note, when you visit you will notice 2 new Pella patio doors and new windows along the south side of the home. Also note that 1 of the basement sliding doors does not open. This Carpenter's Addition aka Salt Creek Estates has an HOA that operates a private package sewer system and HOA dues include sewer. No septic systems s to deal with here!

    This property is off market, which means it's not currently listed for sale or rent on Zillow. This may be different from what's available on other websites or public sources.
    Facts & features

    Interior

    Bedrooms & bathrooms
    • Bedrooms: 3
    • Bathrooms: 3
    • Full bathrooms: 3
    Heating
    • Other
    Cooling
    • Central
    Features
    • Basement: Finished
    • Has fireplace: Yes
    Interior area
    • Total interior livable area: 2,864 sqft

    Property

    Parking
    • Parking features: Garage - Attached
    Lot
    • Size: 0.55 Acres
    Details
    • Parcel number: 53-07-35-401-001.000-014

    Construction

    Type & style
    • Home type: SingleFamily
    • Architectural style: Other
    Materials
    • Wood
    • Roof: Asphalt
    Condition
    • Year built: 1986

    Utilities & green energy

    • Sewer: Private

    Community & HOA

    HOA
    • Has HOA: Yes
    • HOA fee: $150 monthly
    Location
    • Region: Nashville

    Financial & listing details

    • Price per square foot: $288/sqft
    • Tax assessed value: $376,900
    • Annual tax amount: $4,987

    Price history

    DateEventPrice
    4/26/2018Sold$468,000+2%$163/sqft
    Source: Agent Provided Report a problem
    4/23/2018Pending sale$458,900$160/sqft
    Source: RE/MAX ACCLAIMED PROPERTIES #201725295 Report a problem
    3/24/2017Price change$458,900-7.9%$160/sqft
    Source: B-Town Real Estate #201626486 Report a problem
    11/10/2016Listed for sale$498,500$174/sqft
    Source: B-Town Real Estate #201626486 Report a problem

    Public tax history

    YearProperty taxesTax assessment
    2016$4,987 +1.9%$376,900 +1%
    2014$4,892 -3.1%$373,300 +0.6%
    2013$5,049 +11.1%$371,200 +0.6%
    2012$4,545 -0.9%$369,000 +8.6%
    2011$4,588 +15.3%$339,700
    2010$3,980 -1.8%$339,700
    2009$4,052 $339,700
    Find assessor info on the county website

    Neighborhood: 47448

    Nearby schools

    GreatSchools rating
    Schools provided by the listing agent
    • Elementary: Unionville
    • Middle: Tri-North
    • High: Bloomington North
    • District: Monroe County Community School C

    Source: The MLS. This data may not be complete. We recommend contacting the local school district to confirm school assignments for this home.

    Get pre-qualified for a loan
    At Zillow Home Loans, we can pre-qualify you in as little as 5 minutes with no impact to your credit score.

    An equal housing lender. NMLS #10287.
