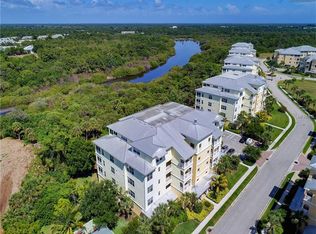
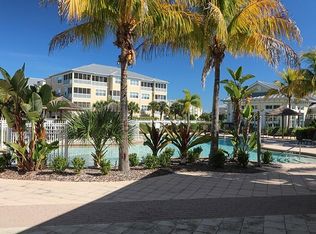
Look no further than this exquisite real estate gem, presenting a stunning turn-key furnished 3-bedroom condominium in The Hammocks Cape Haze. Positioned on the second floor, this immaculate corner unit offers a water view from its large lanai, elevating your living experience to new heights. Witness the majesty of nature unfolding before you, including the spectacle of SpaceX launches visible from this prime vantage point of the back balcony lanai. Step inside to discover an inviting open layout, featuring a spacious master suite and two guest bedrooms. The master bathroom is a sanctuary of luxury, boasting a sumptuous soaking tub, a separate shower, and elegant dual sinks. Every detail of the kitchen speaks to refined living, from wood cabinets to stainless appliances and granite countertops. Also, there is crown molding in several rooms. With just under 2000 sq ft of living space, this light and bright condominium offers ample room for relaxation and entertainment. Additionally, there are 2 designated parking spaces that come with this unit, ensuring convenience and ease of access. Furthermore, a lockable storage area in the parking garage below provides secure storage for your belongings. The Hammocks community is one of the nicest in the area; conveniently located across from Cape Haze Marina. Enjoy easy access to the Freedom Boat Club and private boat storage across the street or embark on a leisurely stroll to catch the Palm Island ferry for a day of beachside bliss. Nearby dining options abound, with a diverse selection of restaurants offering delectable cuisine. Immerse yourself in the exceptional amenities of The Hammocks, from the zero-entry heated pool to the clubhouse with a billiard room, tennis courts, and a fully equipped gym. Security and exclusivity are assured with gated access to the complex. Don't miss out on the opportunity to experience the unparalleled beauty and luxury of this remarkable property. Schedule a private showing today and make this exceptional condominium your own.
Sold for $340,000
$340,000
8541 AMBERJACK CIRCLE #204, ENGLEWOOD, FL 34224
3beds
1,999sqft
Condominium
Built in 2007
-- sqft lot
$312,500 Zestimate®
$170/sqft
$3,636 Estimated rent
Home value
$312,500
$278,000 - $350,000
$3,636/mo
Zestimate® history
Owner options
List your home for rent
$3,636/mo
Rent Zestimate®
Find your next renter with Zillow Rental Manager. Plus, with online applications, you can quickly screen prospective tenants – for free.
$3,636/mo
Rent Zestimate®
Refinance and save
$3,580/mo
Est. payment
Refinancing to a lower rate could help reduce your monthly payments and save thousands over the life of the loan.
$3,580/mo
Est. payment
Explore your selling options
Work with a Zillow partner agent
Leverage their expertise and Zillow's premium Showcase listings to get your home seen by more buyers.
Get startedList with your own agent
Get your home in front of millions of buyers by listing it on Zillow.
Learn how to do itSell it yourself
Take full control of how buyers see your home on Zillow by listing For Sale by Owner (FSBO).
List your homeWhat's special
Zillow last checked:
Listing updated:
Listed by:
Jason Painter 941-740-8000,
PROGRAM REALTY, LLC 941-999-9900
Bought with:
John Harms, 3082212
MICHAEL SAUNDERS & CO. - BOCA
Source: Stellar MLS,MLS#: D6135581 Originating MLS: Englewood
Originating MLS: Englewood
Facts & features
Interior
Bedrooms & bathrooms
- Bedrooms: 3
- Bathrooms: 2
- Full bathrooms: 2
Primary bedroom
- Features: Walk-In Closet(s)
- Level: First
- Dimensions: 17.5x15
Bedroom 2
- Features: Built-in Closet
- Level: First
- Dimensions: 12x14
Bedroom 3
- Features: Built-in Closet
- Level: First
- Dimensions: 12x12.5
Balcony porch lanai
- Level: First
- Dimensions: 15x10
Dining room
- Level: First
- Dimensions: 15x14.5
Kitchen
- Level: First
- Dimensions: 15x12
Living room
- Level: First
- Dimensions: 18x13
Heating
- Electric
Cooling
- Central Air
Appliances
- Included: Dishwasher, Dryer, Electric Water Heater, Microwave, Range, Refrigerator, Washer
- Laundry: Inside, Laundry Closet
Features
- Crown Molding, Kitchen/Family Room Combo, Open Floorplan, Primary Bedroom Main Floor, Solid Wood Cabinets, Stone Counters, Thermostat, Walk-In Closet(s)
- Flooring: Carpet, Ceramic Tile, Luxury Vinyl
- Doors: Sliding Doors
- Windows: Window Treatments
- Has fireplace: No
- Common walls with other units/homes: Corner Unit,End Unit
Interior area
- Total structure area: 2,143
- Total interior livable area: 1,999 sqft
Property
Parking
- Parking features: Assigned, Under Building
Features
- Levels: One
- Stories: 1
- Patio & porch: Covered, Rear Porch, Screened
- Exterior features: Balcony, Irrigation System, Lighting, Sidewalk, Storage, Tennis Court(s)
- Has view: Yes
- View description: Trees/Woods, Water, Lagoon
- Has water view: Yes
- Water view: Water,Lagoon
- Waterfront features: Lagoon
Details
- Parcel number: 412028876072
- Zoning: RMF15
- Special conditions: None
Construction
Type & style
- Home type: Condo
- Architectural style: Florida,Key West
- Property subtype: Condominium
Materials
- Block, Stucco
- Foundation: Slab
- Roof: Metal
Condition
- Completed
- New construction: No
- Year built: 2007
Utilities & green energy
- Sewer: Public Sewer
- Water: Public
- Utilities for property: BB/HS Internet Available, Cable Connected, Electricity Connected, Phone Available
Community & HOA
Community
- Features: Dock, Association Recreation - Owned, Buyer Approval Required, Clubhouse, Community Mailbox, Deed Restrictions, Fitness Center, Gated Community - No Guard, Pool, Sidewalks
- Pet fee: $0 monthly
- Subdivision: HAMMOCKS-PRESERVE PH 01
HOA
- Has HOA: Yes
- Amenities included: Cable TV, Clubhouse, Elevator(s), Fitness Center, Gated, Pool, Recreation Facilities, Tennis Court(s)
- Services included: Cable TV, Common Area Taxes, Community Pool, Reserve Fund, Fidelity Bond, Insurance, Maintenance Structure, Maintenance Grounds, Manager, Pest Control, Pool Maintenance, Private Road, Recreational Facilities, Trash
- HOA fee: $1,262 monthly
- HOA name: Kathy Dressel, CAM
- HOA phone: 941-698-2989
Location
- Region: Englewood
Financial & listing details
- Price per square foot: $170/sqft
- Tax assessed value: $292,254
- Annual tax amount: $1,299
- Date on market: 3/16/2024
- Cumulative days on market: 236 days
- Listing terms: Cash,Conventional
- Ownership: Fee Simple
- Total actual rent: 0
- Electric utility on property: Yes
- Road surface type: Asphalt
Price history
| Date | Event | Price |
|---|---|---|
| 1/17/2025 | Sold | $340,000-9.3%$170/sqft |
Source:  Stellar MLS #D6135581 Report a problem Stellar MLS #D6135581 Report a problem | ||
| 11/7/2024 | Pending sale | $375,000$188/sqft |
Source: Stellar MLS #D6135581 Report a problem | ||
| 6/12/2024 | Price change | $375,000-1.3%$188/sqft |
Source: Stellar MLS #D6135581 Report a problem | ||
| 5/28/2024 | Price change | $379,900-2.6%$190/sqft |
Source: Stellar MLS #D6135581 Report a problem | ||
| 4/24/2024 | Listing removed | -- |
Source: Stellar MLS #D6114896 Report a problem | ||
| 4/22/2024 | Price change | $389,900-2.3%$195/sqft |
Source: Stellar MLS #D6135581 Report a problem | ||
| 3/16/2024 | Listed for sale | $399,000+166%$200/sqft |
Source: Stellar MLS #D6135581 Report a problem | ||
| 12/27/2023 | Listed for rent | $6,000$3/sqft |
Source: Stellar MLS #D6114896 Report a problem | ||
| 11/17/2010 | Sold | $150,000$75/sqft |
Source: Public Record Report a problem | ||
Public tax history
| Year | Property taxes | Tax assessment |
|---|---|---|
| 2025 | $5,553 -10.9% | $292,254 -7.1% |
| 2024 | $6,231 +379.7% | $314,574 +633.3% |
| 2023 | $1,299 -73.6% | $42,896 -83.5% |
| 2022 | $4,929 +10.9% | $259,978 +10% |
| 2021 | $4,444 +3.8% | $236,344 +4.4% |
| 2020 | $4,281 +1.2% | $226,287 +0.7% |
| 2019 | $4,232 +14.3% | $224,611 +8.9% |
| 2018 | $3,704 | $206,173 +3.4% |
| 2017 | $3,704 +4% | $199,468 +14.5% |
| 2016 | $3,562 +0.2% | $174,228 +10% |
| 2015 | $3,556 +10.2% | $158,389 +10% |
| 2014 | $3,226 +21.5% | $143,990 +21% |
| 2013 | $2,655 +29.8% | $119,000 -9% |
| 2012 | $2,046 -8.2% | $130,815 |
| 2011 | $2,229 -22.3% | $130,815 -21.1% |
| 2010 | $2,871 -23.3% | $165,750 -28.6% |
| 2009 | $3,745 | $232,050 |
Find assessor info on the county website
Neighborhood: 34224
Nearby homes
- $282,0003 bd2 ba1.9k sqft8541 Amberjack Cir BUILDING C1, Englewood, FL 34224Off Market
- $525,3004 bd3 ba2.8k sqft8541 Amberjack Cir BUILDING C1, Englewood, FL 34224Off Market
- $297,7003 bd2 ba1.7k sqft8541 Amberjack Cir BUILDING C1, Englewood, FL 34224Off Market
- $332,2003 bd2 ba1.9k sqft8541 Amberjack Cir BUILDING C1, Englewood, FL 34224Off Market
- $318,6003 bd2 ba1.9k sqft8541 Amberjack Cir BUILDING C1, Englewood, FL 34224Off Market
- $326,5003 bd2 ba1.9k sqft8541 Amberjack Cir BUILDING C1, Englewood, FL 34224Off Market
- $332,2003 bd3 ba1.9k sqft8541 Amberjack Cir BUILDING C1, Englewood, FL 34224Off Market
- $303,6003 bd2 ba1.6k sqft8541 Amberjack Cir UNIT 202, Englewood, FL 34224Off Market
Nearby schools
GreatSchools rating
- 8/10Vineland Elementary SchoolGrades: PK-5Distance: 3.1 mi
- 7/10L. A. Ainger Middle SchoolGrades: 6-8Distance: 3 mi
- 5/10Lemon Bay High SchoolGrades: 9-12Distance: 3.9 mi
Schools provided by the listing agent
- Elementary: Vineland Elementary
- Middle: L.A. Ainger Middle
- High: Lemon Bay High
Source: Stellar MLS. This data may not be complete. We recommend contacting the local school district to confirm school assignments for this home.
Get a cash offer in 3 minutes
Find out how much your home could sell for in as little as 3 minutes with a no-obligation cash offer.
Estimated market value
$312,500
Get a cash offer in 3 minutes
Find out how much your home could sell for in as little as 3 minutes with a no-obligation cash offer.
Estimated market value
$312,500
- Florida
- Charlotte County
- Placida
- 34224
- 8541 AMBERJACK CIRCLE Unit 204
Nearby cities
Nearby zip codes
Other Placida Topics
