Skip main navigation
Off market
  • $473,300

    8541 Appaloosa Trl, Kirtland, OH 44094

    4beds
    2,740sqft
    SingleFamily
    Built in 1977
    2.27 Acres Lot
    $473,300 Zestimate®
    $173/sqft
    $2,826 Estimated rent

    Home value

    $473,300

    $445,000 - $506,000

    $2,826/mo

    Zestimate® history
    Loading
    Loading...

    Owner options

    List your home for rent

    $2,826/mo

    Rent Zestimate®

    Find your next renter with Zillow Rental Manager. Plus, with online applications, you can quickly screen prospective tenants – for free.

    Learn more

    $2,826/mo

    Rent Zestimate®

    Refinance and save

    $3,179/mo

    Est. payment

    Refinancing to a lower rate could help reduce your monthly payments and save thousands over the life of the loan.

    See today's rates

    $3,179/mo

    Est. payment

    Explore your selling options

    Work with a Zillow partner agent

    Leverage their expertise and Zillow's premium Showcase listings to get your home seen by more buyers.

    Get started

    List with your own agent

    Get your home in front of millions of buyers by listing it on Zillow.

    Learn how to do it

    Sell it yourself

    Take full control of how buyers see your home on Zillow by listing For Sale by Owner (FSBO).

    List your home

    What's special

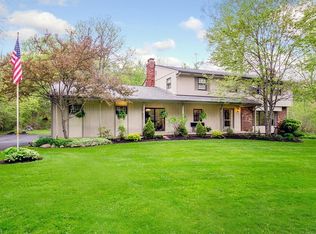
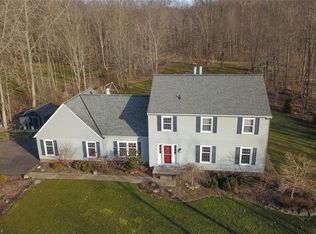
    This home is in Kirtland, not Willoughby. The remodel is complete with just a few things remaining. But hurry, now is a great time to get the process started and get your family and horses moved in before the snow flies! This small-acreage horse property in the Kirtland school district is situated on a cul-de-sac in a wooded area, and has access to trails... along with several parks with bridle trails only minutes away! 2.26 acres with over one mile of the safest horse fence available - Centaur HTP, along with some split rail fencing, most of which is electrified; five separate grazing pastures, a pond and an all-weather paddock with two shelters. The property contains a 36' x 32' barn with a shedrow on the back that can be converted to a stall or used for equipment, shavings or hay storage and a 10' x 32' run-in area that can easily be converted to stalls. Barn has water and electricity, and hay lofts for 250 hay bales. Every property in the Bridlehurst development has a 25-foot easement on the back of the property for horseback riding. For the house, the main living area is on the upper level and is an open floorplan that includes a farmhouse kitchen updated in 2017/2018. The kitchen features granite countertops with white Shaker-style soft-close cabinets; Stainless steel appliances including a gas range/oven, along with a deep stainless steel farmhouse sink and luxury vinyl plank flooring for durability and a luxurious look. The window and door casings are white craftsman-style. A 10' x 40' deck is accessible from the dining room slider and the master bedroom slider. This deck cascades down to a 10' x 20' deck, which cascades down to a large stone and stamped concrete patio with a fire pit equipped for cooking. Exquisite landscaping surrounds the outdoor living space. The lower-level includes a full bathroom, bedroom/office, wet-bar, laundry area, family room and a large bonus room that can be used as an office, workout area or home school/study area. The lower-level also features a wood-burning fireplace with an insert that is capable of heating a majority of the house. All lighting fixtures, appliances and other appointments are premium brands. All electrical components of the aeration septic system were replaced in August 2020 and the tanks pumped out. A 2.5% commission will be paid to buyer's agent.

    This property is not currently displayed as for sale or rent on Zillow. This may be different from what's on other websites or public sources.

    Facts & features

    Interior

    Bedrooms & bathrooms
    • Bedrooms: 4
    • Bathrooms: 3
    • Full bathrooms: 3
    Heating
    • Forced air
    Cooling
    • Central
    Appliances
    • Included: Dishwasher, Dryer, Freezer, Microwave, Range / Oven, Refrigerator, Washer
    Features
    • Flooring: Carpet, Laminate
    • Basement: Finished
    • Has fireplace: Yes
    Interior area
    • Total interior livable area: 2,740 sqft

    Property

    Parking
    • Total spaces: 2
    • Parking features: Garage
    Features
    • Exterior features: Vinyl
    • Has view: Yes
    • View description: Territorial
    Lot
    • Size: 2.27 Acres
    Details
    • Parcel number: 20A028F000170

    Construction

    Type & style
    • Home type: SingleFamily
    Materials
    • Roof: Asphalt
    Condition
    • Year built: 1977

    Community & HOA

    Location
    • Region: Kirtland

    Financial & listing details

    • Price per square foot: $173/sqft
    • Tax assessed value: $337,330
    • Annual tax amount: $5,264

    Price history

    DateEventPrice
    12/15/2021Sold$380,000-7.3%$139/sqft
    Source: MLS Now #4307176 Report a problem
    11/19/2021Pending sale$410,000$150/sqft
    Source: MLS Now #4307176 Report a problem
    11/11/2021Price change$410,000-1.8%$150/sqft
    Source: MLS Now #4307176 Report a problem
    9/30/2021Price change$417,500-1.8%$152/sqft
    Source: MLS Now #4307176 Report a problem
    9/23/2021Listed for sale$425,000$155/sqft
    Source: MLS Now #4307176 Report a problem
    12/26/2020Listing removed--
    Source: Owner Report a problem
    9/29/2020Listed for sale$425,000$155/sqft
    Source: Owner Report a problem

    Public tax history

    YearProperty taxesTax assessment
    2025$5,264 -2.6%$118,060
    2024$5,404 +14.8%$118,060 +29.5%
    2023$4,708 -0.6%$91,140
    2022$4,738 -0.1%$91,140
    2021$4,741 +1.7%$91,140 +12%
    2020$4,661 +0.1%$81,380
    2019$4,654 +10.4%$81,380 +19.5%
    2018$4,217 $68,120
    2017$4,217 +0.3%$68,120
    2016$4,206 +0.5%$68,120
    2015$4,185 -1.1%$68,120
    2014$4,232 +2.9%$68,120
    2013$4,112 -0.2%$68,120
    2012$4,119 +9.9%$68,120 -3.3%
    2011$3,748 -0.2%$70,470
    2010$3,756 +3.9%$70,470 0%
    2009$3,614 -4.1%$70,473 -9%
    2008$3,769 +3.2%$77,445
    2007$3,652 -52.8%$77,445
    2006$7,740 +7.2%$77,445 +5.9%
    2005$7,223 -0.1%$73,098
    2004$7,231 -0.3%$73,098
    2003$7,254 +11.2%$73,098 +7%
    2002$6,521 -0.4%$68,338
    2001$6,550 -0.1%$68,338
    2000$6,556 +14.1%$68,338 +16.3%
    1999$5,745 $58,762
    Find assessor info on the county website

    Neighborhood: 44094

    Nearby schools

    GreatSchools rating
    Get a cash offer in 3 minutes
    Find out how much your home could sell for in as little as 3 minutes with a no-obligation cash offer.
    Estimated market value
    $473,300
    Get a cash offer in 3 minutes
    Find out how much your home could sell for in as little as 3 minutes with a no-obligation cash offer.
    Estimated market value
    $473,300