Your Dream Home Awaits – Move Right In! Nestled on a sprawling 1.68-acre lot in the highly coveted Cypress Ridge Subdivision, this stunning ranch-style home is ready to welcome you, offering 4600+ finished sq ft.. Located in Clearcreek Township, you'll enjoy the peace of no city taxes while being surrounded by picturesque landscapes and tranquility. Step inside to discover an inviting open floor plan designed for both comfort and entertaining. The heart of the home – a gourmet kitchen – boasts sleek countertops and overlooks a spacious great room with a cozy gas fireplace, perfect for gatherings. Pella windows, illuminating the fresh new carpeting throughout the space. With a thoughtfully designed split-bedroom layout, the primary suite offers privacy, while the additional bedrooms share a convenient Jack and Jill bath. Imagine starting your mornings with coffee on the private paver patio, looking out at the beautifully landscaped backyard – a serene retreat just steps away from your door. The finished lower level provides an entire additional living space, complete with a large recreation room, a second living area, and an extra room with a walk-in closet, a full bath, and abundant storage. Whether it’s game nights or cozy movie marathons, this space is ready to host unforgettable memories. Rest easy knowing this home has been impeccably maintained with a new roof (2020), a newer central air unit, water heater, and microwave – all the updates you need for peace of mind. Amish Shed with loft. Over $100k in landscape improvements at the home.
Ideally situated between Dayton and Cincinnati, this property offers the perfect balance of convenience and privacy. Don't miss this rare opportunity to own a piece of paradise – schedule your showing today!
Sold for $825,000
$825,000
8541 Black Oak Ct, Waynesville, OH 45068
3beds
4,243sqft
Single Family Residence
Built in 2010
1.68 Acres Lot
$854,900 Zestimate®
$194/sqft
$4,181 Estimated rent
Home value
$854,900
$769,000 - $949,000
$4,181/mo
Zestimate® history
Owner options
List your home for rent
$4,181/mo
Rent Zestimate®
Find your next renter with Zillow Rental Manager. Plus, with online applications, you can quickly screen prospective tenants – for free.
$4,181/mo
Rent Zestimate®
Refinance and save
$4,258/mo
Est. payment
Refinancing to a lower rate could help reduce your monthly payments and save thousands over the life of the loan.
$4,258/mo
Est. payment
Explore your selling options
Work with a Zillow partner agent
Leverage their expertise and Zillow's premium Showcase listings to get your home seen by more buyers.
Get startedList with your own agent
Get your home in front of millions of buyers by listing it on Zillow.
Learn how to do itSell it yourself
Take full control of how buyers see your home on Zillow by listing For Sale by Owner (FSBO).
List your homeWhat's special
Ranch-style homeOpen floor planPrivate paver patioFinished lower levelLarge recreation roomLandscape improvementsCozy gas fireplace
Zillow last checked:
Listing updated:
Listed by:
Angela R Flory (866)212-4991,
eXp Realty
Bought with:
Laura Brown, 2019005189
Keller Williams Community Part
Source: DABR MLS,MLS#: 926405 Originating MLS: Dayton Area Board of REALTORS
Originating MLS: Dayton Area Board of REALTORSFacts & features
Interior
Bedrooms & bathrooms
- Bedrooms: 3
- Bathrooms: 4
- Full bathrooms: 3
- 1/2 bathrooms: 1
- Main level bathrooms: 3
Primary bedroom
- Level: Main
- Dimensions: 18 x 15
Bedroom
- Level: Main
- Dimensions: 13 x 12
Bedroom
- Level: Main
- Dimensions: 13 x 14
Breakfast room nook
- Level: Main
- Dimensions: 10 x 11
Dining room
- Level: Main
- Dimensions: 14 x 12
Game room
- Level: Lower
- Dimensions: 44 x 13
Great room
- Level: Main
- Dimensions: 24 x 18
Kitchen
- Level: Main
- Dimensions: 18 x 11
Laundry
- Level: Main
- Dimensions: 8 x 9
Office
- Level: Main
- Dimensions: 11 x 12
Other
- Level: Lower
- Dimensions: 14 x 18
Recreation
- Level: Lower
- Dimensions: 34 x 24
Heating
- Forced Air, Natural Gas
Cooling
- Central Air
Appliances
- Included: Built-In Oven, Cooktop, Dishwasher, Disposal, Microwave, Refrigerator, Water Softener, Gas Water Heater
Features
- Ceiling Fan(s), Granite Counters, High Speed Internet, Jetted Tub, Kitchen Island, Kitchen/Family Room Combo, Pantry, Walk-In Closet(s)
- Windows: Insulated Windows
- Basement: Full,Finished
- Number of fireplaces: 1
- Fireplace features: One, Insert, Gas, Glass Doors
Interior area
- Total structure area: 4,243
- Total interior livable area: 4,243 sqft
Property
Parking
- Total spaces: 3
- Parking features: Attached, Garage, Garage Door Opener, Storage
- Attached garage spaces: 3
Features
- Levels: One
- Stories: 1
- Patio & porch: Deck, Patio
- Exterior features: Deck, Patio
Lot
- Size: 1.68 Acres
Details
- Parcel number: 05264260040
- Zoning: Residential
- Zoning description: Residential
- Other equipment: Generator
Construction
Type & style
- Home type: SingleFamily
- Property subtype: Single Family Residence
Materials
- Brick, Other, Stone, Stucco
Condition
- Year built: 2010
Utilities & green energy
- Sewer: Septic Tank
- Water: Public
- Utilities for property: Natural Gas Available, Septic Available, Water Available
Community & HOA
Community
- Security: Smoke Detector(s)
- Subdivision: Cypress Ridge
HOA
- Has HOA: No
Location
- Region: Waynesville
Financial & listing details
- Price per square foot: $194/sqft
- Tax assessed value: $666,050
- Annual tax amount: $10,009
- Date on market: 1/13/2025
- Listing terms: Conventional
Price history
| Date | Event | Price |
|---|---|---|
| 3/20/2025 | Sold | $825,000-2.9%$194/sqft |
Source:  DABR MLS #926405 Report a problem DABR MLS #926405 Report a problem | ||
| 2/14/2025 | Pending sale | $850,000$200/sqft |
Source: DABR MLS #926405 Report a problem | ||
| 2/14/2025 | Contingent | $850,000$200/sqft |
Source: DABR MLS #926405 Report a problem | ||
| 2/1/2025 | Listed for sale | $850,000-1.2%$200/sqft |
Source: DABR MLS #926405 Report a problem | ||
| 12/10/2024 | Listing removed | $859,900$203/sqft |
Source: DABR MLS #917888 Report a problem | ||
| 9/17/2024 | Price change | $859,900-3.4%$203/sqft |
Source: DABR MLS #917888 Report a problem | ||
| 8/16/2024 | Listed for sale | $889,900+1271.2%$210/sqft |
Source: DABR MLS #917888 Report a problem | ||
| 5/14/2010 | Sold | $64,900$15/sqft |
Source: Public Record Report a problem | ||
Public tax history
| Year | Property taxes | Tax assessment |
|---|---|---|
| 2025 | $10,009 +22.6% | $233,120 +16.1% |
| 2024 | $8,165 +12.5% | $200,720 +22.6% |
| 2023 | $7,256 +2.2% | $163,720 +0% |
| 2022 | $7,100 +6.3% | $163,712 |
| 2021 | $6,680 -2.2% | $163,712 +13% |
| 2020 | $6,833 +7.9% | $144,879 |
| 2019 | $6,331 -2.2% | $144,879 |
| 2018 | $6,470 +3.4% | $144,879 +15% |
| 2017 | $6,254 -3.8% | $125,986 |
| 2016 | $6,502 +1.8% | $125,986 |
| 2015 | $6,384 +0.7% | $125,986 +6.6% |
| 2014 | $6,339 +0% | $118,140 -18.5% |
| 2013 | $6,337 -2.4% | $144,870 |
| 2012 | $6,493 -8.8% | $144,870 -6.8% |
| 2011 | $7,117 +366.3% | $155,370 +381.6% |
| 2010 | $1,526 -22.3% | $32,260 |
| 2009 | $1,965 -5.1% | $32,260 -21.3% |
| 2008 | $2,070 | $41,010 |
Find assessor info on the county website
Neighborhood: 45068
Nearby homes
- $957,9005 bd4 ba5.6k sqft8551 Black Oak Ct, Waynesville, OH 45068Off Market
- $1,517,6005 bd5 ba7.4k sqft1760 Grand Cypress Blvd, Waynesville, OH 45068Off Market
- $1,064,7004 bd5 ba5k sqft8540 Black Oak Ct, Waynesville, OH 45068Off Market
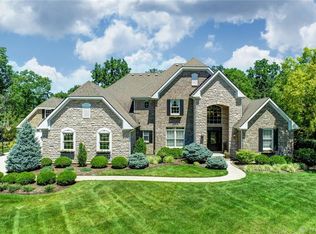
- $1,130,5005 bd5 ba5.5k sqft1751 Grand Cypress Blvd, Waynesville, OH 45068Off Market
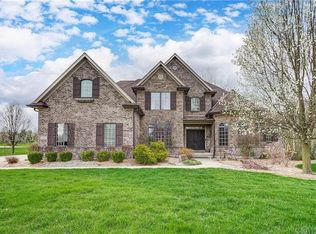
- $1,226,9004 bd3 ba4.4k sqft8464 Primrose Way, Waynesville, OH 45068Off Market
- $1,161,6005 bd5 ba5.2k sqft8559 Black Oak Ct, Waynesville, OH 45068Off Market
- $1,280,0005 bd6 ba6k sqft1767 Grand Cypress Blvd, Waynesville, OH 45068Sold
- $1,153,2005 bd4 ba3.5k sqft8552 Black Oak Ct, Waynesville, OH 45068Off Market
Nearby schools
GreatSchools rating
- 7/10Five Points ElementaryGrades: 2-5Distance: 1.4 mi
- 8/10Springboro Intermediate SchoolGrades: 6Distance: 4.3 mi
- 9/10Springboro High SchoolGrades: 9-12Distance: 5.1 mi
Schools provided by the listing agent
- District: Springboro
Source: DABR MLS. This data may not be complete. We recommend contacting the local school district to confirm school assignments for this home.
Get a cash offer in 3 minutes
Find out how much your home could sell for in as little as 3 minutes with a no-obligation cash offer.
Estimated market value
$854,900
Get a cash offer in 3 minutes
Find out how much your home could sell for in as little as 3 minutes with a no-obligation cash offer.
Estimated market value
$854,900
- Ohio
- Warren County
- Waynesville
- 45068
- 8541 Black Oak Ct
Nearby cities
Nearby zip codes
Other Waynesville Topics
