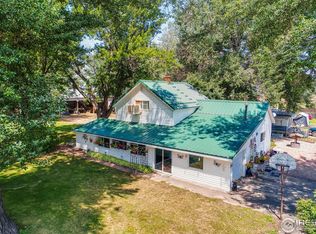
We are still open to showings, and we are taking Backup offers! Don't Wait to Come See This Property! Close to 5 Acres and Unlimited Potential! 48' x 38' shop with 220 EVERYwhere, 12' and Oversized Garage Door, 2 separate work areas that can easily be closed off from main shop area, and both work areas have their own separate entrances. SO easy to run a business, or two, out of this property as it's close to everything and easy access to I-25. THEN - The Barn has been newly built and is set up perfectly for horses. It has both electricity and water, a tackroom, room for 2 separate stalls, and with almost 5 acres, you actually have room to ride. And there's MORE! The 4 bed/3 bath home has been nicely updated, and it's ready for you to move in and enjoy the gorgeous Colorado sunrises and sunsets. Don't miss the basement with access from the garage - right now it has one finished room that makes a perfect and private office, and there is still plenty of room for storage or an additional family room with perfect noise buffer from the main house! This property sits in Unincorporated Larimer County - No Metro and No HOA!! Be sure to check out the virtual tour to really experience this property!!
Sold for $970,000
$970,000
8541 E County Road 18, Johnstown, CO 80534
4beds
3,020sqft
Single Family Residence
Built in 1978
4.62 Acres Lot
$1,057,000 Zestimate®
$321/sqft
$3,347 Estimated rent
Home value
$1,057,000
$994,000 - $1.13M
$3,347/mo
Zestimate® history
Owner options
List your home for rent
$3,347/mo
Rent Zestimate®
Find your next renter with Zillow Rental Manager. Plus, with online applications, you can quickly screen prospective tenants – for free.
$3,347/mo
Rent Zestimate®
Refinance and save
$5,712/mo
Est. payment
Refinancing to a lower rate could help reduce your monthly payments and save thousands over the life of the loan.
$5,712/mo
Est. payment
Explore your selling options
Work with a Zillow partner agent
Leverage their expertise and Zillow's premium Showcase listings to get your home seen by more buyers.
Get startedList with your own agent
Get your home in front of millions of buyers by listing it on Zillow.
Learn how to do itSell it yourself
Take full control of how buyers see your home on Zillow by listing For Sale by Owner (FSBO).
List your homeWhat's special
Zillow last checked:
Listing updated:
Listed by:
Suzanne Offe 303-289-7009,
Berkshire Hathaway HomeServices Colorado Real Estate NO CO
Bought with:
Jon Paul Matzke, 100079526
Rex Homes LLC
Source: IRES as distributed by MLS GRID,MLS#: 994890
Facts & features
Interior
Bedrooms & bathrooms
- Bedrooms: 4
- Bathrooms: 3
- Full bathrooms: 1
- 3/4 bathrooms: 1
- 1/2 bathrooms: 1
Primary bedroom
- Description: Carpet
- Features: 3/4 Primary Bath
- Level: Upper
- Area: 195 Square Feet
- Dimensions: 13 x 15
Bedroom 2
- Description: Carpet
- Level: Upper
- Area: 132 Square Feet
- Dimensions: 11 x 12
Bedroom 3
- Description: Carpet
- Level: Upper
- Area: 143 Square Feet
- Dimensions: 11 x 13
Bedroom 4
- Description: Carpet
- Level: Upper
- Area: 132 Square Feet
- Dimensions: 11 x 12
Dining room
- Description: Wood
- Level: Main
- Area: 143 Square Feet
- Dimensions: 11 x 13
Family room
- Description: Luxury Vinyl
- Level: Lower
- Area: 247 Square Feet
- Dimensions: 19 x 13
Kitchen
- Description: Wood
- Level: Main
- Area: 120 Square Feet
- Dimensions: 12 x 10
Laundry
- Description: Tile
- Level: Lower
- Area: 40 Square Feet
- Dimensions: 5 x 8
Living room
- Description: Wood
- Level: Main
- Area: 247 Square Feet
- Dimensions: 13 x 19
Study
- Description: Carpet
- Level: Basement
- Area: 195 Square Feet
- Dimensions: 15 x 13
Heating
- Forced Air
Appliances
- Included: Electric Range, Dishwasher, Refrigerator, Microwave, Disposal
- Laundry: Washer/Dryer Hookup
Features
- Eat-in Kitchen, Separate Dining Room, Kitchen Island
- Flooring: Wood
- Windows: Window Coverings
- Basement: Partial,Partially Finished,Built-In Radon
- Has fireplace: Yes
- Fireplace features: Gas
Interior area
- Total structure area: 2,246
- Total interior livable area: 3,020 sqft
- Finished area above ground: 2,246
Property
Parking
- Total spaces: 2
- Parking features: RV Access/Parking, >8' Garage Door, Heated Garage, Oversized
- Attached garage spaces: 2
- Details: Attached
Features
- Levels: Tri-Level
- Patio & porch: Patio
- Exterior features: Balcony
- Fencing: Partial
Lot
- Size: 4.62 Acres
- Features: Level, Unincorporated, Paved
Details
- Additional structures: Storage, Outbuilding
- Parcel number: R0687642
- Zoning: SFR
- Special conditions: Private Owner
- Horses can be raised: Yes
- Horse amenities: Horse(s) Allowed, Barn, Corral(s), Tack Room, Loafing Shed
Construction
Type & style
- Home type: SingleFamily
- Architectural style: Contemporary
- Property subtype: Single Family Residence
Materials
- Frame
- Roof: Composition
Condition
- New construction: No
- Year built: 1978
Utilities & green energy
- Electric: Poudre Valley
- Gas: Xcel
- Sewer: Septic Tank
- Water: District
- Utilities for property: Natural Gas Available, Electricity Available, Cable Available
Community & HOA
Community
- Security: Fire Alarm
- Subdivision: Rural
HOA
- Has HOA: No
Location
- Region: Johnstown
Financial & listing details
- Price per square foot: $321/sqft
- Tax assessed value: $1,048,400
- Annual tax amount: $4,883
- Date on market: 8/23/2023
- Listing terms: Cash,Conventional,VA Loan
- Exclusions: Sellers Personal Property, Antique Stove in Front Room, Clothes Washer, Clothes Dryer, Freezer in Garage, Tool Boxes and Shelving in Shop, Refrigerator in Shop, All Misc Lumber near shop, Fencing Panels, and seller owned tack items in Tack Room.
- Electric utility on property: Yes
- Road surface type: Asphalt
Price history
| Date | Event | Price |
|---|---|---|
| 10/27/2023 | Sold | $970,000-1%$321/sqft |
Source:  IRES as distributed by MLS GRID #994890 Report a problem IRES as distributed by MLS GRID #994890 Report a problem | ||
| 8/31/2023 | Listed for sale | $980,000$325/sqft |
Source: IRES as distributed by MLS GRID #994890 Report a problem | ||
| 8/30/2023 | Pending sale | $980,000$325/sqft |
Source:  REcolorado as distributed by MLS GRID #IR994890 Report a problem REcolorado as distributed by MLS GRID #IR994890 Report a problem | ||
| 8/23/2023 | Listed for sale | $980,000+36.1%$325/sqft |
Source: IRES as distributed by MLS GRID #994890 Report a problem | ||
| 2/5/2021 | Sold | $720,000-2.7%$238/sqft |
Source: IRES as distributed by MLS GRID #925210 Report a problem | ||
| 12/13/2020 | Pending sale | $740,000$245/sqft |
Source: IRES as distributed by MLS GRID #925210 Report a problem | ||
| 11/13/2020 | Price change | $740,000-1.3%$245/sqft |
Source: Trelora Colorado #6134527 Report a problem | ||
| 10/8/2020 | Price change | $750,000-1.3%$248/sqft |
Source: Trelora Colorado #6134527 Report a problem | ||
| 9/24/2020 | Listed for sale | $759,900+31%$252/sqft |
Source: Trelora Colorado #6134527 Report a problem | ||
| 5/31/2018 | Sold | $580,000$192/sqft |
Source: Public Record Report a problem | ||
Public tax history
| Year | Property taxes | Tax assessment |
|---|---|---|
| 2025 | $5,501 +11.8% | $65,525 +2.2% |
| 2024 | $4,920 +31.4% | $64,106 +3.5% |
| 2023 | $3,744 -2.6% | $61,934 +30.4% |
| 2022 | $3,842 +23.1% | $47,489 -2.8% |
| 2021 | $3,122 +1.7% | $48,856 +23.1% |
| 2020 | $3,069 +22% | $39,697 -0.7% |
| 2019 | $2,516 | $39,974 +5% |
| 2018 | $2,516 | $38,074 |
Find assessor info on the county website
Neighborhood: 80534
Nearby homes
- $774,1004 bd1 ba1.9k sqft8401 E County Road 18, Johnstown, CO 80534Off Market
- $963,4003 bd2 ba2.1k sqft8727 E County Road 18, Johnstown, CO 80534Off Market
- $2,3001 bd1 ba470 sqft8723 E County Road 18 #1, Loveland, CO 80534Off Market
- $5,2001 bd1 ba470 sqft8723 E County Road 18, Loveland, CO 80534Off Market
- $588,6703 bd1 ba1.6k sqft8727 E County Road 18, Johnstown, CO 80534Off Market
- $1,175,0005 bd4 ba3.3k sqft8355 E County Road 18, Johnstown, CO 80534Off Market
- $1,030,2004 bd3 ba1.9k sqft8765 E County Road 18, Johnstown, CO 80534Off Market
- $1,054,2005 bd4 ba3.1k sqft8233 E County Road 18, Johnstown, CO 80534Off Market
Nearby schools
GreatSchools rating
- 5/10Riverview PK-8Grades: PK-8Distance: 1 mi
- 7/10Mountain View High SchoolGrades: 9-12Distance: 4.2 mi
Schools provided by the listing agent
- Elementary: Riverview PK-8,Winona
- Middle: Ball (Conrad)
- High: Mountain View
Source: IRES as distributed by MLS GRID. This data may not be complete. We recommend contacting the local school district to confirm school assignments for this home.
Get a cash offer in 3 minutes
Find out how much your home could sell for in as little as 3 minutes with a no-obligation cash offer.
Estimated market value
$1,057,000
Get a cash offer in 3 minutes
Find out how much your home could sell for in as little as 3 minutes with a no-obligation cash offer.
Estimated market value
$1,057,000
- Colorado
- Larimer County
- Johnstown
- 80534
- 8541 E County Road 18
Nearby cities
Nearby zip codes
Other Johnstown Topics
