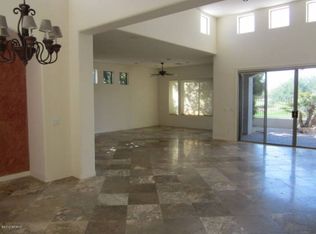
VIEWS! VIEWS! VIEWS! GORGEOUS Premium Golf Course lot. Private gated golf course community in the prime Scottsdale location at The Scottsdale Links Estates. Popular single level family Bordeaux model. 3-Bedroom, Plus Den, 2.5 baths. Jack and Jill Bathroom for 2 bedrooms. Silverado Golf Course 14th hole. Incredible Views of the course, Camelback Mountain, Praying Monk and Great Sunsets. Spacious open great room with 14 ft. ceilings, celerestory windows, gas fireplace, custom wood shutters. Once you walk through the front door you look into the great room and out the double glass sliders to your private backyard and great views! Covered patio, with retractable awning, pavers and nice easy-care landscaping. Built in gas BBQ. Click more button for more details of home. Roller Sheild for a great lock and leave home. There are orange and lemon trees in the side yard. You will enjoy setting on your patio with a glass of wine watching the sunset. Great for entertaining. Newer remodel gourmet kitchen with granite counter tops and tile back splash. 2 drawer refrigerators and newer Samsung refrigerator. Wrap around breakfast bar. 5 burner gas top. Nice size walk in pantry. Master Bathroom has double sinks, walk in shower and jet tub. Custom built ins for the master closet. Master bedroom has a walk out from the bedroom to your patio. Laundry room has vanity with sink. Washer and dryer stay with home. 2 car garage with built in cabinets. Big News... Interior fully painted and new carpets in home June/2025. 2 newer A/C units with furnaces. New gas hot water heater 6/25. Exterior painted 2 years ago. Lot premium was $100,000. Community pool and spa overlooking golf course. Close to restaurants, great shopping, golf courses, Scottsdale bike paths, Spring training, Talking Stick Casino, Old Town Scottsdale, Kierland and much more.
Realtors: Go to Doc Tab for upgrade list for your clients.
ALRAM SYSTEM AS-IS.
*** PRICE REDUCE $100,000 ***
Sold for $1,075,000
$1,075,000
8541 E KRAIL Street, Scottsdale, AZ 85250
3beds
2,382sqft
Single Family Residence
Built in 2001
6,047 Square Feet Lot
$1,066,000 Zestimate®
$451/sqft
$4,195 Estimated rent
Home value
$1,066,000
$970,000 - $1.17M
$4,195/mo
Zestimate® history
Owner options
List your home for rent
$4,195/mo
Rent Zestimate®
Find your next renter with Zillow Rental Manager. Plus, with online applications, you can quickly screen prospective tenants – for free.
$4,195/mo
Rent Zestimate®
Refinance and save
$5,137/mo
Est. payment
Refinancing to a lower rate could help reduce your monthly payments and save thousands over the life of the loan.
$5,137/mo
Est. payment
Explore your selling options
Work with a Zillow partner agent
Leverage their expertise and Zillow's premium Showcase listings to get your home seen by more buyers.
Get startedList with your own agent
Get your home in front of millions of buyers by listing it on Zillow.
Learn how to do itSell it yourself
Take full control of how buyers see your home on Zillow by listing For Sale by Owner (FSBO).
List your homeWhat's special
Covered patioGas fireplaceJack and jill bathroomWalk in pantryPrivate backyardCustom wood shuttersOrange and lemon trees
Zillow last checked:
Listing updated:
Listed by:
Linda Dietz 602-549-7978,
West USA Realty
Bought with:
Penny E. Seahorn, SA644437000
American Allstar Realty
Source: ARMLS,MLS#: 6881871
Facts & features
Interior
Bedrooms & bathrooms
- Bedrooms: 3
- Bathrooms: 3
- Full bathrooms: 2
- 1/2 bathrooms: 1
Heating
- Natural Gas
Cooling
- Central Air, Ceiling Fan(s)
Appliances
- Included: Dryer, Washer, Water Softener Owned, Refrigerator, Built-in Microwave, Dishwasher, Disposal, Gas Cooktop, Built-In Gas Oven
- Laundry: Inside
Features
- High Speed Internet, Granite Counters, Double Vanity, Eat-in Kitchen, Breakfast Bar, 9+ Flat Ceilings, No Interior Steps, Roller Shields, Pantry, Full Bth Master Bdrm, Separate Shwr & Tub
- Flooring: Carpet, Tile
- Has basement: No
- Has fireplace: Yes
- Fireplace features: Living Room, Gas
Interior area
- Total structure area: 2,382
- Total interior livable area: 2,382 sqft
Property
Parking
- Total spaces: 4
- Parking features: Garage Door Opener, Attch'd Gar Cabinets
- Garage spaces: 2
- Uncovered spaces: 2
Features
- Stories: 1
- Patio & porch: Covered, Patio
- Exterior features: Built-in Barbecue
- Spa features: None, Bath
- Fencing: Wrought Iron
- Has view: Yes
- View description: Mountain(s)
Lot
- Size: 6,047 Square Feet
- Features: Sprinklers In Rear, Sprinklers In Front, Desert Back, On Golf Course, Grass Front, Auto Timer H2O Front, Auto Timer H2O Back
Details
- Parcel number: 17409073
Construction
Type & style
- Home type: SingleFamily
- Property subtype: Single Family Residence
Materials
- Stucco, Wood Frame, Painted
- Roof: Tile
Condition
- Year built: 2001
Details
- Builder name: Odysssey Homes
Utilities & green energy
- Sewer: Public Sewer
- Water: City Water
Community & HOA
Community
- Features: Pool, Golf, Gated, Community Spa, Community Spa Htd
- Security: Fire Sprinkler System
- Subdivision: SCOTTSDALE LINKS ESTATES
HOA
- Has HOA: Yes
- Services included: Maintenance Grounds, Street Maint, Front Yard Maint
- HOA fee: $225 monthly
- HOA name: VILLAGE AT SCOTTSDAE
- HOA phone: 623-748-7595
Location
- Region: Scottsdale
Financial & listing details
- Price per square foot: $451/sqft
- Tax assessed value: $820,200
- Annual tax amount: $4,658
- Date on market: 12/12/2025
- Cumulative days on market: 76 days
- Listing terms: Cash,Conventional,VA Loan
- Ownership: Fee Simple
Price history
| Date | Event | Price |
|---|---|---|
| 9/5/2025 | Sold | $1,075,000-10.4%$451/sqft |
Source:  ARMLS #6881871 Report a problem ARMLS #6881871 Report a problem | ||
| 9/2/2025 | Pending sale | $1,200,000$504/sqft |
Source: ARMLS #6881871 Report a problem | ||
| 7/14/2025 | Price change | $1,200,000-7.7%$504/sqft |
Source: ARMLS #6881871 Report a problem | ||
| 6/18/2025 | Listed for sale | $1,300,000+158.8%$546/sqft |
Source: ARMLS #6881871 Report a problem | ||
| 3/6/2001 | Sold | $502,266$211/sqft |
Source: Public Record Report a problem | ||
Public tax history
| Year | Property taxes | Tax assessment |
|---|---|---|
| 2025 | $4,827 +4.4% | $82,020 -9.3% |
| 2024 | $4,625 +1.1% | $90,470 +44.9% |
| 2023 | $4,573 +4.7% | $62,444 +5% |
| 2022 | $4,368 -6.4% | $59,470 +2.2% |
| 2021 | $4,665 -0.8% | $58,200 +6.4% |
| 2020 | $4,701 +3.3% | $54,700 -6.6% |
| 2019 | $4,552 | $58,560 +10.8% |
| 2018 | $4,552 +4.4% | $52,870 -2.1% |
| 2017 | $4,360 +7.1% | $54,000 +5.4% |
| 2016 | $4,069 +1.8% | $51,250 +0.7% |
| 2015 | $3,999 | $50,870 +15.1% |
| 2014 | -- | $44,200 +14.1% |
| 2013 | -- | $38,750 -3% |
| 2012 | -- | $39,950 -14.3% |
| 2011 | -- | $46,620 -10.8% |
| 2010 | -- | $52,260 -19.1% |
| 2009 | -- | $64,580 -7.9% |
| 2008 | -- | $70,150 +0.9% |
| 2007 | -- | $69,500 +60.3% |
| 2006 | -- | $43,350 |
| 2005 | -- | $43,350 +3.2% |
| 2004 | -- | $42,000 |
| 2003 | -- | $42,000 +313.4% |
| 2002 | -- | $10,160 |
Find assessor info on the county website
Neighborhood: 85250
Nearby homes
- $1,343,2003 bd4 ba2.8k sqft8549 E Krail St, Scottsdale, AZ 85250Off Market

- $1,319,3003 bd3 ba2.8k sqft8533 E Krail St, Scottsdale, AZ 85250Off Market
- $1,441,900-- bd5 ba3.2k sqft8557 E Krail St, Scottsdale, AZ 85250Off Market
- $1,209,900-- bd3 ba2.3k sqft8525 E Krail St, Scottsdale, AZ 85250Off Market
- $1,092,2003 bd2 ba2.1k sqft8538 E Krail St, Scottsdale, AZ 85250Off Market
- $1,297,8003 bd2 ba2.8k sqft8550 E Krail St, Scottsdale, AZ 85250Off Market
- $1,643,3003 bd3 ba3.2k sqft8526 E Krail St, Scottsdale, AZ 85250Off Market
- $1,355,2003 bd3 ba2.8k sqft8565 E Krail St, Scottsdale, AZ 85250Off Market
Nearby schools
GreatSchools rating
- 10/10Kiva Elementary SchoolGrades: PK-6Distance: 2.2 mi
- 6/10Mohave Middle SchoolGrades: 6-8Distance: 1.2 mi
- 9/10Saguaro High SchoolGrades: 9-12Distance: 0.7 mi
Schools provided by the listing agent
- Elementary: Kiva Elementary School
- Middle: Mohave Middle School
- High: Saguaro High School
- District: Scottsdale Unified District
Source: ARMLS. This data may not be complete. We recommend contacting the local school district to confirm school assignments for this home.
Get a cash offer in 3 minutes
Find out how much your home could sell for in as little as 3 minutes with a no-obligation cash offer.
Estimated market value
$1,066,000
Get a cash offer in 3 minutes
Find out how much your home could sell for in as little as 3 minutes with a no-obligation cash offer.
Estimated market value
$1,066,000
- Arizona
- Maricopa County
- Scottsdale
- 85250
- 8541 E KRAIL Street
Nearby cities
Nearby neighborhoods
Nearby zip codes
Other Scottsdale Topics
