Fresh, clean, and filled with light, this beautifully refreshed Lesueur Estates home delivers both style and substance. Thoughtfully maintained with extensive mechanical upgrades, this is a home where the big-ticket items are already done—so you can simply move in and enjoy. An expansive entry hall creates an open, welcoming first impression, while the fully repainted interior (2024), including all walls and ceilings, provides a crisp, cohesive look throughout. Light-filled living spaces feature large windows, updated flooring in the guest bedrooms and dining/flex room, plus new ceiling fans and smoke detectors.
The kitchen is ideal for everyday living and entertaining with stainless steel appliances, a generous breakfast bar, and freshly painted cabinetry with updated hardware. The primary suite offers a relaxing retreat with a Roman soaking tub and a spacious walk-in closet with dual sides. The spacious backyard is sure to be the family's favorite space, featuring a private pool and spa, covered patio, and a producing gardenperfect for entertaining and enjoying Arizona living year-round.
Behind the scenes, this home truly shines with major improvements including new windows (2024), new roof (2025), and significant electrical upgrades with new panels, exterior surge protection, and updated GFI receptacles (2024-2025). Additional updates include a refinished patio (2025), RO system (2025), hot water heater (2018), and AC unit (2016). The pool and spa have also been refreshed with a drain and acid wash plus new pool and spa pumps (2025/2026). Located in desirable Lesueur Estates with meandering greenbelts, a children's playground, and a half-court basketball area, this home offers a rare blend of bright, open living and exceptional pride of ownership.
Sold for $549,000
$549,000
8541 E NEVILLE Avenue E, Mesa, AZ 85209
3beds
2,127sqft
Single Family Residence
Built in 2000
7,158 Square Feet Lot
$550,700 Zestimate®
$258/sqft
$2,849 Estimated rent
Home value
$550,700
$507,000 - $600,000
$2,849/mo
Zestimate® history
Owner options
List your home for rent
$2,849/mo
Rent Zestimate®
Find your next renter with Zillow Rental Manager. Plus, with online applications, you can quickly screen prospective tenants – for free.
$2,849/mo
Rent Zestimate®
Refinance and save
$3,379/mo
Est. payment
Refinancing to a lower rate could help reduce your monthly payments and save thousands over the life of the loan.
$3,379/mo
Est. payment
Explore your selling options
Work with a Zillow partner agent
Leverage their expertise and Zillow's premium Showcase listings to get your home seen by more buyers.
Get startedList with your own agent
Get your home in front of millions of buyers by listing it on Zillow.
Learn how to do itSell it yourself
Take full control of how buyers see your home on Zillow by listing For Sale by Owner (FSBO).
List your homeWhat's special
Zillow last checked:
Listing updated:
Listed by:
Scott Reid 602-625-9936,
The Brokery
Bought with:
Ryan L Hamilton, SA662613000
Good Oak Real Estate
Source: ARMLS,MLS#: 6979843
Facts & features
Interior
Bedrooms & bathrooms
- Bedrooms: 3
- Bathrooms: 2
- Full bathrooms: 2
Heating
- Forced Air
Cooling
- Central Air, Ceiling Fan(s)
Appliances
- Included: Dryer, Washer, Reverse Osmosis, Refrigerator, Built-in Microwave, Dishwasher, Disposal, Electric Range, Electric Oven
- Laundry: Inside
Features
- Non-laminate Counter, Double Vanity, Eat-in Kitchen, Breakfast Bar, 9+ Flat Ceilings, No Interior Steps, Kitchen Island, Pantry, Separate Shwr & Tub
- Flooring: Carpet, Tile
- Windows: Double Pane Windows
- Has basement: No
- Has fireplace: No
Interior area
- Total structure area: 2,127
- Total interior livable area: 2,127 sqft
Property
Parking
- Total spaces: 4
- Parking features: RV Access/Parking, RV Gate, Garage Door Opener, Extended Length Garage, Attch'd Gar Cabinets
- Garage spaces: 2
- Uncovered spaces: 2
Accessibility
- Accessibility features: Zero-Grade Entry, Hard/Low Nap Floors, Accessible Hallway(s)
Features
- Stories: 1
- Patio & porch: Covered
- Exterior features: Private Yard
- Has private pool: Yes
- Pool features: Play Pool
- Has spa: Yes
- Spa features: Private
- Fencing: Back Yard,Block
Lot
- Size: 7,158 Square Feet
- Features: North/South Exposure, Gravel/Stone Front, Gravel/Stone Back
Details
- Parcel number: 31203125
Construction
Type & style
- Home type: SingleFamily
- Architectural style: Ranch
- Property subtype: Single Family Residence
Materials
- Stucco, Wood Frame
- Roof: Tile,Concrete
Condition
- Year built: 2000
Details
- Builder name: Pulte
Utilities & green energy
- Sewer: Public Sewer
- Water: City Water
Community & HOA
Community
- Features: Playground, Biking/Walking Path
- Subdivision: LESUEUR ESTATES UNIT 1
HOA
- Has HOA: Yes
- Services included: Maintenance Grounds
- HOA fee: $185 quarterly
- HOA name: LeSueur Estates HOA
- HOA phone: 480-820-1519
Location
- Region: Mesa
Financial & listing details
- Price per square foot: $258/sqft
- Tax assessed value: $441,200
- Annual tax amount: $1,763
- Date on market: 2/6/2026
- Cumulative days on market: 36 days
- Listing terms: Cash,Conventional,FHA,VA Loan
- Ownership: Fee Simple
Price history
| Date | Event | Price |
|---|---|---|
| 3/13/2026 | Sold | $549,000$258/sqft |
Source:  ARMLS #6979843 Report a problem ARMLS #6979843 Report a problem | ||
| 2/6/2026 | Listed for sale | $549,000+243.1%$258/sqft |
Source: ARMLS #6979843 Report a problem | ||
| 2/11/2000 | Sold | $160,005-73.4%$75/sqft |
Source: Public Record Report a problem | ||
| 10/12/1999 | Sold | $601,200$283/sqft |
Source: Public Record Report a problem | ||
Public tax history
| Year | Property taxes | Tax assessment |
|---|---|---|
| 2025 | $1,749 +4% | $44,120 -6.4% |
| 2024 | $1,681 -1% | $47,130 +118.3% |
| 2023 | $1,698 +1.7% | $21,587 -26.1% |
| 2022 | $1,669 -6% | $29,220 +6.4% |
| 2021 | $1,776 +7.9% | $27,460 +7% |
| 2020 | $1,646 +5.1% | $25,670 +8.5% |
| 2019 | $1,567 | $23,660 +6.7% |
| 2018 | $1,567 +3.2% | $22,170 +8.1% |
| 2017 | $1,518 +5.2% | $20,510 +3.8% |
| 2016 | $1,443 -4% | $19,750 +3.8% |
| 2015 | $1,504 | $19,030 +27.6% |
| 2014 | -- | $14,910 +17.9% |
| 2013 | -- | $12,650 -5.6% |
| 2012 | -- | $13,400 -10.8% |
| 2011 | -- | $15,030 -12% |
| 2010 | -- | $17,080 -25.6% |
| 2009 | -- | $22,950 -15.5% |
| 2008 | -- | $27,150 +6.7% |
| 2007 | -- | $25,450 +65.8% |
| 2006 | -- | $15,350 +4.8% |
| 2005 | -- | $14,650 +5.4% |
| 2004 | -- | $13,900 |
| 2003 | -- | $13,900 +11.2% |
| 2002 | -- | $12,500 |
Find assessor info on the county website
Neighborhood: Lesueur Estates
Nearby homes
- $472,2003 bd2 ba2k sqft8535 E Neville Ave, Mesa, AZ 85209Off Market
- $516,0004 bd2 ba2.1k sqft8547 E Neville Ave, Mesa, AZ 85209Off Market
- $466,900-- bd2 ba2.2k sqft8540 E Navarro Ave, Mesa, AZ 85209Off Market
- $468,0003 bd2 ba1.7k sqft8534 E Navarro Ave, Mesa, AZ 85208Sold
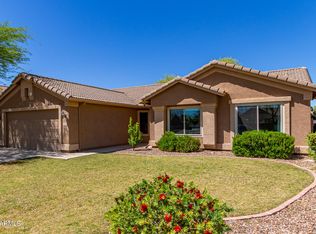
- $492,2004 bd2 ba2k sqft8546 E Navarro Ave, Mesa, AZ 85209Off Market
- $510,600-- bd3 ba2.1k sqft8553 E Neville Ave, Mesa, AZ 85209Off Market
- $519,900-- bd3 ba2.2k sqft8542 E Neville Ave, Mesa, AZ 85209Off Market
- $473,600-- bd3 ba2.1k sqft8528 E Navarro Cir, Mesa, AZ 85209Off Market
Nearby schools
GreatSchools rating
- 7/10Boulder Creek Elementary SchoolGrades: PK-6Distance: 0.8 mi
- 5/10Desert Ridge High SchoolGrades: 8-12Distance: 1.9 mi
- 6/10Desert Ridge Jr. High SchoolGrades: 7-8Distance: 2.2 mi
Schools provided by the listing agent
- Elementary: Boulder Creek Elementary
- Middle: Desert Ridge Jr. High
- High: Desert Ridge High
- District: Gilbert Unified District
Source: ARMLS. This data may not be complete. We recommend contacting the local school district to confirm school assignments for this home.
Get a cash offer in 3 minutes
Find out how much your home could sell for in as little as 3 minutes with a no-obligation cash offer.
Estimated market value
$550,700
Get a cash offer in 3 minutes
Find out how much your home could sell for in as little as 3 minutes with a no-obligation cash offer.
Estimated market value
$550,700
- Arizona
- Maricopa County
- Mesa
- 85209
- Lesueur Estates
- 8541 E NEVILLE Avenue E
Nearby cities
Nearby neighborhoods
Nearby zip codes
Other Mesa Topics
