Charming ranch in desirable Lake Township within North Canton Schools! This 3-bedroom, 2 full bath home offers the perfect blend of character and modern updates, all set on a spacious .46-acre lot.
Step inside to a welcoming entry with tile flooring that flows through the hallways. The bright living room features beautiful hardwood floors and a cozy wood-burning brick fireplace, creating a warm and inviting gathering space. The living area opens seamlessly to the dining room with a mix of hardwood and tile flooring and convenient walk-out access to the patio and backyard.
The updated eat-in kitchen showcases granite countertops, tile backsplash, stainless steel appliances, ceramic tile flooring, and a breakfast bar for additional seating.
All three bedrooms are located on the main level and offer comfortable space with carpeting. The primary suite includes its own private full bath with updated finishes, while the second full bath features a modern vanity and tub/shower combo with sliding glass doors.
The full basement provides excellent storage and endless potential for additional living space, including two possible recreation areas—one highlighted by a second fireplace—plus a dedicated laundry area. Walk-up access to the garage add convenience and flexibility.
Additional highlights include a 2-car attached garage with rear access, central air, front porch, and patio overlooking the backyard. A wonderful opportunity to own a well-maintained home with space, charm, and room to grow!
Closed
$270,000
8541 E Wadora Cir NW, North Canton, OH 44720
3beds
1,470sqft
Single Family Residence
Built in 1956
0.46 Acres Lot
$275,500 Zestimate®
$184/sqft
$2,047 Estimated rent
Home value
$275,500
$245,000 - $309,000
$2,047/mo
Zestimate® history
Owner options
List your home for rent
$2,047/mo
Rent Zestimate®
Find your next renter with Zillow Rental Manager. Plus, with online applications, you can quickly screen prospective tenants – for free.
$2,047/mo
Rent Zestimate®
Refinance and save
$1,737/mo
Est. payment
Refinancing to a lower rate could help reduce your monthly payments and save thousands over the life of the loan.
$1,737/mo
Est. payment
Explore your selling options
Work with a Zillow partner agent
Leverage their expertise and Zillow's premium Showcase listings to get your home seen by more buyers.
Get startedList with your own agent
Get your home in front of millions of buyers by listing it on Zillow.
Learn how to do itSell it yourself
Take full control of how buyers see your home on Zillow by listing For Sale by Owner (FSBO).
List your homeWhat's special
Beautiful hardwood floorsStainless steel appliancesGranite countertopsFront porchTile backsplashUpdated eat-in kitchenCozy wood-burning brick fireplace
Zillow last checked:
Listing updated:
Listed by:
Jose Medina 330-595-9811 jose@josesellshomes.com,
Keller Williams Legacy Group Realty
Bought with:
Jenna Brady, 2023005372
Keller Williams Legacy Group Realty
Source: MLS Now,MLS#: 5186234 Originating MLS: Stark Trumbull Area REALTORS
Originating MLS: Stark Trumbull Area REALTORSFacts & features
Interior
Bedrooms & bathrooms
- Bedrooms: 3
- Bathrooms: 2
- Full bathrooms: 2
- Main level bathrooms: 2
- Main level bedrooms: 3
Primary bedroom
- Description: Flooring: Carpet
- Level: First
- Dimensions: 15 x 11
Bedroom
- Description: Flooring: Carpet
- Level: First
- Dimensions: 11 x 11
Bedroom
- Description: Flooring: Carpet
- Level: First
- Dimensions: 11 x 11
Dining room
- Description: Flooring: Granite
- Level: First
- Dimensions: 11 x 10
Eat in kitchen
- Description: Flooring: Ceramic Tile
- Features: Breakfast Bar
- Level: First
- Dimensions: 13 x 10
Living room
- Description: Flooring: Hardwood
- Level: First
- Dimensions: 25 x 14
Heating
- Forced Air, Fireplace(s), Gas
Cooling
- Central Air, Ceiling Fan(s)
Appliances
- Laundry: In Basement
Features
- Breakfast Bar, Eat-in Kitchen
- Basement: Full,Storage Space,Unfinished,Walk-Up Access,Walk-Out Access
- Number of fireplaces: 2
- Fireplace features: Basement, Living Room
Interior area
- Total structure area: 1,470
- Total interior livable area: 1,470 sqft
- Finished area above ground: 1,470
Property
Parking
- Total spaces: 2
- Parking features: Attached, Driveway, Garage
- Attached garage spaces: 2
Features
- Levels: One
- Stories: 1
- Patio & porch: Front Porch, Patio
Lot
- Size: 0.46 Acres
Details
- Parcel number: 02001165
- Special conditions: Standard
Construction
Type & style
- Home type: SingleFamily
- Architectural style: Ranch
- Property subtype: Single Family Residence
Materials
- Brick, Vinyl Siding
- Roof: Asphalt,Fiberglass
Condition
- Year built: 1956
Utilities & green energy
- Sewer: Septic Tank
- Water: Well
Community & HOA
Community
- Subdivision: Cairo-Crestdale Allotment/Carp
HOA
- Has HOA: No
Location
- Region: North Canton
Financial & listing details
- Price per square foot: $184/sqft
- Tax assessed value: $209,900
- Annual tax amount: $3,352
- Date on market: 2/11/2026
- Cumulative days on market: 21 days
Price history
| Date | Event | Price |
|---|---|---|
| 3/16/2026 | Sold | $270,000-1.8%$184/sqft |
Source:  MLS Now #5186234 Report a problem MLS Now #5186234 Report a problem | ||
| 3/4/2026 | Pending sale | $275,000$187/sqft |
Source: MLS Now #5186234 Report a problem | ||
| 2/19/2026 | Contingent | $275,000$187/sqft |
Source: MLS Now #5186234 Report a problem | ||
| 2/11/2026 | Listed for sale | $275,000+49.2%$187/sqft |
Source: MLS Now #5186234 Report a problem | ||
| 11/12/2025 | Sold | $184,300+116.8%$125/sqft |
Source: Public Record Report a problem | ||
| 7/2/2010 | Sold | $85,000+1.2%$58/sqft |
Source: Public Record Report a problem | ||
| 12/16/2009 | Sold | $84,000-34.9%$57/sqft |
Source: Public Record Report a problem | ||
| 2/27/2004 | Sold | $129,000$88/sqft |
Source: Public Record Report a problem | ||
Public tax history
| Year | Property taxes | Tax assessment |
|---|---|---|
| 2024 | $3,148 +6.8% | $73,470 +31.9% |
| 2023 | $2,947 +4.3% | $55,720 |
| 2022 | $2,826 -2.8% | $55,720 |
| 2021 | $2,908 +31% | $55,720 +19.4% |
| 2020 | $2,220 | $46,660 +16.4% |
| 2019 | $2,220 | $40,080 |
| 2018 | $2,220 +22.6% | $40,080 +16.4% |
| 2017 | $1,810 -0.4% | $34,440 |
| 2016 | $1,817 -0.3% | $34,440 |
| 2015 | $1,823 | $34,440 +2.2% |
| 2014 | $1,823 +93.3% | $33,710 |
| 2013 | $943 | $33,710 |
| 2012 | -- | $33,710 -18.5% |
| 2011 | -- | $41,340 -1.8% |
| 2010 | -- | $42,080 |
| 2009 | $1,951 +1.2% | -- |
| 2008 | $1,927 -0.4% | -- |
| 2007 | $1,935 +35.7% | -- |
| 2005 | $1,426 -0.2% | -- |
| 2004 | $1,429 -0.2% | -- |
| 2003 | $1,432 +5.3% | -- |
| 2002 | $1,360 -0.1% | -- |
| 2001 | $1,362 +13.1% | -- |
| 2000 | $1,204 | -- |
Find assessor info on the county website
Neighborhood: 44720
Nearby homes
- $265,8003 bd3 ba1.6k sqft8521 E Wadora Cir NW, North Canton, OH 44720Off Market
- $334,7003 bd2 ba1.8k sqft8581 E Wadora Cir NW, North Canton, OH 44720Off Market
- $244,3003 bd1 ba1.1k sqft8520 W Wadora Cir NW, North Canton, OH 44720Off Market
- $292,1004 bd2 ba1.8k sqft8500 W Wadora Cir NW, North Canton, OH 44720Off Market
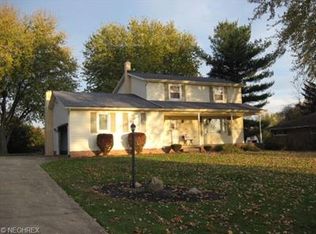
- $250,0003 bd2 ba1.6k sqft8622 W Wadora Cir NW, North Canton, OH 44720Off Market
- $283,6003 bd2 ba1.4k sqft8580 W Wadora Cir NW, North Canton, OH 44720Off Market
- $291,0003 bd3 ba1.6k sqft8540 E Wadora Cir NW, North Canton, OH 44720Off Market
- $--0.459 AcresE Wadora Cir NW, North Canton, OH 44720Off Market
Nearby schools
GreatSchools rating
- 8/10Orchard Hill Intermediate SchoolGrades: 3-5Distance: 2.8 mi
- 8/10North Canton Middle SchoolGrades: 6-8Distance: 3.3 mi
- 9/10North Canton Hoover High SchoolGrades: 9-12Distance: 2.3 mi
Schools provided by the listing agent
- District: North Canton CSD - 7611
Source: MLS Now. This data may not be complete. We recommend contacting the local school district to confirm school assignments for this home.
Get a cash offer in 3 minutes
Find out how much your home could sell for in as little as 3 minutes with a no-obligation cash offer.
Estimated market value
$275,500
Get a cash offer in 3 minutes
Find out how much your home could sell for in as little as 3 minutes with a no-obligation cash offer.
Estimated market value
$275,500
- Ohio
- Stark County
- North Canton
- 44720
- 8541 E Wadora Cir NW
Nearby cities
Nearby zip codes
Other North Canton Topics
