Skip main navigation
Sold for $435,000
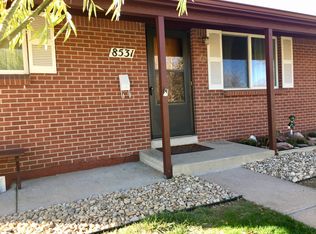
Street View
  • $435,000

    8541 Franklin Drive, Denver, CO 80229

    2beds
    2,092sqft
    Single Family Residence
    Built in 1959
    9,009 Square Feet Lot
    $438,900 Zestimate®
    $208/sqft
    $2,428 Estimated rent

    Home value

    $438,900

    $417,000 - $465,000

    $2,428/mo

    Zestimate® history
    Loading
    Loading...

    Owner options

    List your home for rent

    $2,428/mo

    Rent Zestimate®

    Find your next renter with Zillow Rental Manager. Plus, with online applications, you can quickly screen prospective tenants – for free.

    Learn more

    $2,428/mo

    Rent Zestimate®

    Refinance and save

    $2,574/mo

    Est. payment

    Refinancing to a lower rate could help reduce your monthly payments and save thousands over the life of the loan.

    See today's rates

    $2,574/mo

    Est. payment

    Explore your selling options

    Work with a Zillow partner agent

    Leverage their expertise and Zillow's premium Showcase listings to get your home seen by more buyers.

    Get started

    List with your own agent

    Get your home in front of millions of buyers by listing it on Zillow.

    Learn how to do it

    Sell it yourself

    Take full control of how buyers see your home on Zillow by listing For Sale by Owner (FSBO).

    List your home

    What's special

    Low-maintenance front yardLots of cabinet spaceWet barLarge covered patio spaceExpansive lower levelBeautiful granite countertopsExtended driveway
    Welcome to this lovely home in City View Heights neighborhood! This property features a beautiful low-maintenance front yard along with leaf filtered gutters, an extended driveway and a detached 2-car garage! As you enter the front door you are greeted by an entryway that flows nicely into the dining room space. The kitchen features beautiful granite countertops with lots of cabinet space for all your cooking needs. The windows flood the home with light making it feel light and airy. Head over to the living room space and enjoy a movie as you warm up with your own fireplace and grab a drink at the wet bar. The main bedroom and bathroom are close by. The main bedroom was converted from two bedrooms into one to make the space larger. As you descend the stairs into the expansive lower level, you'll immediately notice the main living area offers versatility, providing ample space for lounging, entertaining, or setting up a cozy media center. You will also find another bedroom and a three-quarter bathroom with a tiled shower. This home has the potential to add two additional bedrooms if needed. Head to the expansive backyard and enjoy your large, covered patio space perfect for entertaining. The detached garage makes a great space for storage and working on vehicles. This highly sought-after community is only blocks away from groceries, restaurants, gyms, and many more amenities the City of North Denver offers!

    Zillow last checked:

    Listing updated:

    Listed by:

    Orlando Franqui 970-301-7168 franquiproperties@gmail.com,

    Keller Williams Realty Northern Colorado

    Bought with:

    Monique Twyman, 100045274

    Century 21 Signature Realty North, Inc.

    Source: REcolorado as distributed by MLS GRID,MLS#: 9081964MLS Logo

    Facts & features

    Interior

    Bedrooms & bathrooms
    • Bedrooms: 2
    • Bathrooms: 2
    • Full bathrooms: 1
    • 3/4 bathrooms: 1
    • Main level bathrooms: 1
    • Main level bedrooms: 1
    Primary bedroom
    • Level: Main
    Bedroom
    • Level: Basement
    Bathroom
    • Level: Main
    Bathroom
    • Level: Basement
    Bonus room
    • Level: Basement
    Dining room
    • Level: Main
    Kitchen
    • Level: Main
    Laundry
    • Level: Basement
    Living room
    • Level: Main
    Heating
    • Forced Air
    Cooling
    • Attic Fan, Evaporative Cooling
    Appliances
    • Included: Dishwasher, Disposal, Microwave, Oven, Refrigerator
    Features
    • Granite Counters, Walk-In Closet(s), Wet Bar
    • Flooring: Carpet, Tile
    • Basement: Finished
    • Number of fireplaces: 1
    • Fireplace features: Living Room
    Interior area
    • Total structure area: 2,092
    • Total interior livable area: 2,092 sqft
    • Finished area above ground: 1,276
    • Finished area below ground: 775

    Property

    Parking
    • Total spaces: 2
    • Parking features: Garage
    • Garage spaces: 2
    Features
    • Levels: One
    • Stories: 1
    • Patio & porch: Covered, Patio
    • Exterior features: Fire Pit, Private Yard
    • Fencing: Partial
    Lot
    • Size: 9,009 Square Feet
    Details
    • Parcel number: R0056485
    • Zoning: R-1-C
    • Special conditions: Standard

    Construction

    Type & style
    • Home type: SingleFamily
    • Architectural style: Traditional
    • Property subtype: Single Family Residence
    Materials
    • Frame
    • Roof: Composition
    Condition
    • Year built: 1959

    Utilities & green energy

    • Sewer: Public Sewer

    Community & HOA

    Community
    • Subdivision: City View Heights
    HOA
    • Has HOA: No
    Location
    • Region: Denver

    Financial & listing details

    • Price per square foot: $208/sqft
    • Tax assessed value: $444,000
    • Annual tax amount: $2,393
    • Date on market: 10/10/2024
    • Listing terms: 1031 Exchange,Cash,Conventional,FHA,VA Loan
    • Exclusions: Sellers Personal Property
    • Ownership: Individual
    • Road surface type: Paved

    Price history

    DateEventPrice
    11/15/2024Sold$435,000+2.4%$208/sqft
    Source: REcolorado as distributed by MLS GRID #9081964 Report a problem
    10/28/2024Pending sale$425,000$203/sqft
    Source: REcolorado as distributed by MLS GRID #9081964 Report a problem
    10/21/2024Listed for sale$425,000$203/sqft
    Source: REcolorado as distributed by MLS GRID #9081964 Report a problem
    10/14/2024Pending sale$425,000$203/sqft
    Source: REcolorado as distributed by MLS GRID #9081964 Report a problem
    10/10/2024Listed for sale$425,000+114.9%$203/sqft
    Source: REcolorado as distributed by MLS GRID #9081964 Report a problem
    10/4/2004Sold$197,800+29.3%$95/sqft
    Source: Public Record Report a problem
    4/27/1999Sold$153,000$73/sqft
    Source: Public Record Report a problem

    Public tax history

    YearProperty taxesTax assessment
    2025$2,414 +0.8%$27,760 -13.8%
    2024$2,393 +10.9%$32,200
    2023$2,159 -2.5%$32,200 +27.8%
    2022$2,213 $25,200 -2.8%
    2021-- $25,920 +7.5%
    2020$2,003 $24,110 -0.2%
    2019$2,003 +31.1%$24,150 +22.7%
    2018$1,528 $19,690
    2017$1,528 $19,690 +13.5%
    2016-- $17,350
    2015$1,996 $17,350 +14.4%
    2014-- $15,160
    2013-- $15,160 -7%
    2012-- $16,300
    2011-- $16,300 -1.2%
    2010-- $16,490
    2009-- $16,490 -8.9%
    2008-- $18,110
    2007-- $18,110 +0.4%
    2006-- $18,030
    2005-- $18,030 +5.9%
    2004-- $17,030
    2003$1,686 +3%$17,030 +8.3%
    2002$1,637 +23.3%$15,720 +29.9%
    2001$1,327 $12,100
    2000-- $12,100
    Find assessor info on the county website

    Neighborhood: 80229

    Nearby schools

    GreatSchools rating
    Schools provided by the listing agent
    • Elementary: McElwain
    • Middle: Thornton
    • High: Thornton
    • District: Adams 12 5 Star Schl

    Source: REcolorado as distributed by MLS GRID. This data may not be complete. We recommend contacting the local school district to confirm school assignments for this home.

    Get a cash offer in 3 minutes
    Find out how much your home could sell for in as little as 3 minutes with a no-obligation cash offer.
    Estimated market value
    $438,900
    Get a cash offer in 3 minutes
    Find out how much your home could sell for in as little as 3 minutes with a no-obligation cash offer.
    Estimated market value
    $438,900