Skip main navigation
Sold for $530,000
Street View
  • $530,000

    8541 Gray St, Arvada, CO 80003

    3beds
    1,292sqft
    Single Family Residence
    Built in 1973
    8,524 Square Feet Lot
    $528,500 Zestimate®
    $410/sqft
    $2,674 Estimated rent

    Home value

    $528,500

    $502,000 - $555,000

    $2,674/mo

    Zestimate® history
    Loading
    Loading...

    Owner options

    List your home for rent

    $2,674/mo

    Rent Zestimate®

    Find your next renter with Zillow Rental Manager. Plus, with online applications, you can quickly screen prospective tenants – for free.

    Learn more

    $2,674/mo

    Rent Zestimate®

    Refinance and save

    $3,073/mo

    Est. payment

    Refinancing to a lower rate could help reduce your monthly payments and save thousands over the life of the loan.

    See today's rates

    $3,073/mo

    Est. payment

    Explore your selling options

    Work with a Zillow partner agent

    Leverage their expertise and Zillow's premium Showcase listings to get your home seen by more buyers.

    Get started

    List with your own agent

    Get your home in front of millions of buyers by listing it on Zillow.

    Learn how to do it

    Sell it yourself

    Take full control of how buyers see your home on Zillow by listing For Sale by Owner (FSBO).

    List your home

    What's special

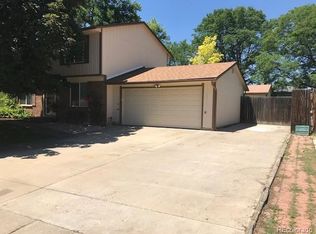
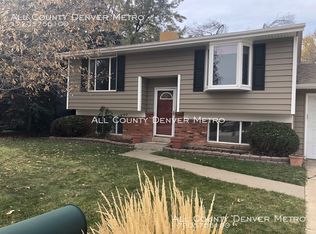
    Charming home close to Lake Arbor and Arvada trails. This commuter-friendly gem has no HOA and offers space for your boat, trailer, or RV, along with gated side parking. Recent upgrades include new windows and sliders, siding, furnace, and cement work. The backyard features a covered patio, large new shed, and mountain views the decks. Additional perks comprise of newer toilets, appliances, roof replacement in 2020, new gutters with leaf filter, and irrigation for the oversized yard and heated garage. Conveniently located near shopping, Alamo Drafthouse, Lake Arbor Golf Course, Highway 36, Parr Elementary, and recreational trails. Your perfect Arvada home awaits!

    Zillow last checked:

    Listing updated:

    Listed by:

    Coral Krebs 720-662-9439,

    eXp Realty LLC,

    Jennifer Sells 303-877-2908,

    eXp Realty LLC

    Bought with:

    Non-IRES Agent

    Non-IRES

    Source: IRES as distributed by MLS GRID,MLS#: 1001845MLS Logo

    Facts & features

    Interior

    Bedrooms & bathrooms
    • Bedrooms: 3
    • Bathrooms: 3
    • Full bathrooms: 1
    • 3/4 bathrooms: 1
    • 1/2 bathrooms: 1
    Primary bedroom
    • Description: Carpet
    • Level: Upper
    • Area: 168 Square Feet
    • Dimensions: 14 x 12
    Bedroom 2
    • Description: Carpet
    • Level: Upper
    • Area: 132 Square Feet
    • Dimensions: 12 x 11
    Bedroom 3
    • Description: Carpet
    • Level: Upper
    • Area: 90 Square Feet
    • Dimensions: 9 x 10
    Dining room
    • Description: Laminate
    • Level: Main
    Family room
    • Description: Laminate
    • Level: Lower
    • Area: 150 Square Feet
    • Dimensions: 15 x 10
    Kitchen
    • Description: Laminate
    • Level: Main
    • Area: 100 Square Feet
    • Dimensions: 10 x 10
    Laundry
    • Description: Linoleum
    • Level: Lower
    Living room
    • Description: Laminate
    • Level: Main
    • Area: 352 Square Feet
    • Dimensions: 22 x 16
    Heating
    • Forced Air
    Appliances
    • Included: Electric Range, Dishwasher, Microwave, Disposal
    Features
    • Number of fireplaces: 1
    • Fireplace features: One
    Interior area
    • Total structure area: 1,292
    • Total interior livable area: 1,292 sqft
    • Finished area above ground: 1,292

    Property

    Parking
    • Total spaces: 1
    • Parking features: Heated Garage
    • Attached garage spaces: 1
    • Details: Attached
    Features
    • Levels: Tri-Level
    • Patio & porch: Patio, Deck
    • Fencing: Wood
    • Has view: Yes
    • View description: Mountain(s)
    Lot
    • Size: 8,524 sqft
    • Features: Level, Gutters
    Details
    • Parcel number: 082880
    • Zoning: SFR
    • Special conditions: Private Owner

    Construction

    Type & style
    • Home type: SingleFamily
    • Property subtype: Single Family Residence
    Materials
    • Vinyl Siding
    • Foundation: Structural Floor
    • Roof: Composition
    Condition
    • New construction: No
    • Year built: 1973

    Utilities & green energy

    • Sewer: Public Sewer
    • Water: City
    • Utilities for property: Natural Gas Available, Electricity Available
    Green energy
    • Energy efficient items: Windows

    Community & neighborhood

    Security
    • Security features: Fire Alarm
    Location
    • Region: Arvada
    • Subdivision: Far Horizons Flg#2

    Other

    Other facts
    • Listing terms: Cash,Conventional,FHA,VA Loan
    • Road surface type: Concrete

    Price history

    DateEventPrice
    2/6/2024Sold$530,000+1%$410/sqft
    Source: IRES as distributed by MLS GRID #1001845 Report a problem
    1/21/2024Pending sale$525,000$406/sqft
    Source: REcolorado as distributed by MLS GRID #IR1001845 Report a problem
    1/19/2024Listed for sale$525,000+40%$406/sqft
    Source: IRES as distributed by MLS GRID #1001845 Report a problem
    10/29/2020Sold$375,000-3.8%$290/sqft
    Source: Public Record Report a problem
    9/29/2020Pending sale$389,900$302/sqft
    Source: Homesmart Cherry Creek Properties #1728203 Report a problem
    9/20/2020Listed for sale$389,900+133.6%$302/sqft
    Source: Homesmart Cherry Creek Properties #1728203 Report a problem
    8/14/2000Sold$166,900+28.9%$129/sqft
    Source: Public Record Report a problem
    3/30/1998Sold$129,500$100/sqft
    Source: Public Record Report a problem

    Public tax history

    YearProperty taxesTax assessment
    2025$2,734 -0.1%$32,410 +14.8%
    2024$2,738 +18.5%$28,224
    2023$2,310 -1.6%$28,224 +19.7%
    2022$2,348 +9.4%$23,587 -2.8%
    2021$2,146 $24,266 +9.1%
    2020$2,146 +1.4%$22,237
    2019$2,117 +20.6%$22,237 +24.1%
    2018$1,755 $17,921
    2017$1,755 +10.8%$17,921 +9%
    2016$1,583 $16,446
    2015$1,583 +25.1%$16,446 +31.6%
    2014$1,265 -7.7%$12,497
    2013$1,370 +2.1%$12,497 -8.5%
    2012$1,341 -1.7%$13,659
    2011$1,365 +5.8%$13,659 -2.3%
    2010$1,290 -6.6%$13,980
    2009$1,381 +0%$13,980 -6.4%
    2008$1,381 -2.7%$14,940
    2007$1,420 +1%$14,940 -1.8%
    2006$1,405 +0.3%$15,210 +0.2%
    2005$1,402 +9.3%$15,180
    2004$1,283 +0.6%$15,180
    2003$1,275 +1.7%$15,180 +2.2%
    2002$1,254 +10.7%$14,850 +23.8%
    2001$1,133 -1%$12,000
    2000$1,144 $12,000

    Find assessor info on the county website

    Neighborhood: Far Horizions

    Nearby schools

    GreatSchools rating
    Schools provided by the listing agent
    • Elementary: Parr
    • Middle: Moore Jr
    • High: Pomona

    Source: IRES as distributed by MLS GRID. This data may not be complete. We recommend contacting the local school district to confirm school assignments for this home.

    Get a cash offer in 3 minutes
    Find out how much your home could sell for in as little as 3 minutes with a no-obligation cash offer.
    Estimated market value
    $528,500
    Get a cash offer in 3 minutes
    Find out how much your home could sell for in as little as 3 minutes with a no-obligation cash offer.
    Estimated market value
    $528,500