**MULTIPLE OFFERS***Welcome home to this charming 3-bedroom, 2-bath retreat tucked away on a quiet cul-de-sac and surrounded by beautiful mature trees. With the Campbell Creek Trail system nearby, you can easily step outside and enjoy walking, biking, and Alaska's natural beauty. Inside, the home feels warm and inviting, with comfortable living spaces and plenty of natural light.One of the standout features is the gorgeous solar sunroom and dining area--a bright, peaceful space wrapped in windows that brings the outdoors in and is perfect for morning coffee, family dinners, entertaining, or simply relaxing among the trees. Another is a sliding door that leads to a deck of he mater bedroom! The private, wooded setting gives the home a tucked-away feel while still offering convenient access to everything Anchorage has to offer. A truly special property with character, warmth, and a setting that is hard to beat.
Pending
$539,000
8541 Greenhill Way, Anchorage, AK 99502
3beds
2,078sqft
Single Family Residence
Built in 1975
9,583 Square Feet Lot
$542,300 Zestimate®
$259/sqft
$-- HOA
What's special
Private wooded settingPlenty of natural lightQuiet cul-de-sacComfortable living spaces
- 13 days
- 1,490
- 168
Likely to sell faster than
Zillow last checked:
Listing updated:
Listed by:
Chelsea McDonald,
Coldwell Banker Endeavor Realty
Source: AKMLS,MLS#: 26-12397
Facts & features
Interior
Bedrooms & bathrooms
- Bedrooms: 3
- Bathrooms: 3
- Full bathrooms: 2
- 1/2 bathrooms: 1
Heating
- Fireplace(s), Baseboard
Appliances
- Laundry: Washer &/Or Dryer Hookup
Features
- Basement, BR/BA on Main Level, BR/BA Primary on Main Level, Ceiling Fan(s), Central Vac Rough-in, Central Vacuum, Family Room, Laminate Counters, Pantry, Sun Room
- Flooring: Bamboo, Carpet, Hardwood
- Windows: Window Coverings
- Basement: Finished
- Has fireplace: Yes
- Common walls with other units/homes: No Common Walls
Interior area
- Total structure area: 2,078
- Total interior livable area: 2,078 sqft
Property
Parking
- Total spaces: 2
- Parking features: Garage Door Opener, Paved, Attached, Heated Garage, Tuck Under, No Carport
- Attached garage spaces: 2
- Has uncovered spaces: Yes
Features
- Levels: Split Entry
- Patio & porch: Deck/Patio
- Exterior features: Private Yard
- Waterfront features: None, No Access
Lot
- Size: 9,583 Square Feet
- Features: Cul-De-Sac, City Lot, Landscaped, Poultry Allowed, Trailside
- Topography: Level
Details
- Additional structures: Shed(s)
- Parcel number: 01229225000
- Zoning: R1
- Zoning description: Single Family Residential
Construction
Type & style
- Home type: SingleFamily
- Property subtype: Single Family Residence
Materials
- Wood Frame - 2x4, Wood Siding
- Foundation: Block
- Roof: Asphalt,Composition,Shingle
Condition
- New construction: No
- Year built: 1975
Utilities & green energy
- Sewer: Public Sewer
- Water: Public
- Utilities for property: Electric, Cable Connected, Cable Available
Community & HOA
Location
- Region: Anchorage
Financial & listing details
- Price per square foot: $259/sqft
- Tax assessed value: $454,000
- Annual tax amount: $7,068
- Date on market: 9/25/2026
- Road surface type: Paved
Estimated market value
$542,300
$515,000 - $569,000
$3,788/mo
Price history
| Date | Event | Price |
|---|---|---|
| 9/29/2026 | Pending sale | $539,000$259/sqft |
Source:  AKMLS #26-12397 Report a problem AKMLS #26-12397 Report a problem | ||
| 9/25/2026 | Listed for sale | $539,000$259/sqft |
Source: AKMLS #26-12397 Report a problem | ||
| 7/27/2009 | Sold | -- |
Source: Agent Provided Report a problem | ||
Public tax history
| Year | Property taxes | Tax assessment |
|---|---|---|
| 2026 | $7,069 -3.7% | $454,000 -2.3% |
| 2025 | $7,339 +2.4% | $464,800 +4.7% |
| 2024 | $7,165 +5.7% | $443,800 +11.5% |
| 2023 | $6,776 +3% | $397,900 +1.9% |
| 2022 | $6,576 | $390,500 +10.7% |
| 2021 | -- | $352,900 +2.9% |
| 2020 | -- | $342,800 -2.3% |
| 2019 | -- | $350,900 |
| 2018 | -- | $350,900 +2% |
| 2017 | $4,258 | $344,000 -0.1% |
| 2016 | $4,258 | $344,400 +2.5% |
| 2015 | $4,258 | $335,900 +9.3% |
| 2014 | $4,258 | $307,400 +7.2% |
| 2013 | -- | $286,800 -2.3% |
| 2012 | -- | $293,500 +1% |
| 2011 | -- | $290,500 +0.2% |
| 2010 | -- | $289,800 |
| 2009 | -- | -- |
| 2008 | -- | -- |
| 2007 | -- | -- |
| 2006 | -- | -- |
| 2005 | -- | -- |
| 2004 | -- | -- |
| 2003 | -- | -- |
| 2002 | -- | -- |
| 2001 | -- | -- |
Find assessor info on the county website
Monthly payment
Est. payment
Payment breakdown
Explore the cost of this home by adjusting the details. Changes won't be saved.Climate risks
Neighborhood: Sand Lake
Nearby schools
Schools provided by the listing agent
- Elementary: Chinook
- Middle: Mears
- High: Dimond
Source: AKMLS. This data may not be complete. We recommend contacting the local school district to confirm school assignments for this home.
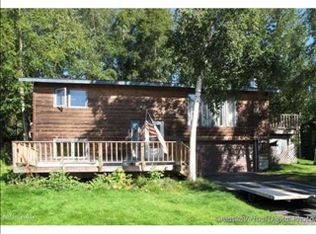
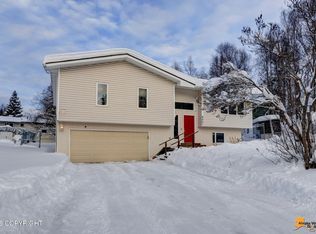
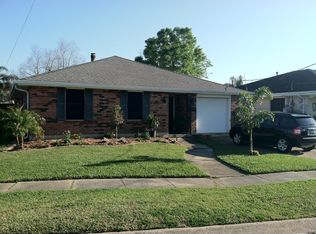
Similar homes
- $554,0006 bd3 ba2.2k sqft8430 Greenhill Way, Anchorage, AK 99502For Sale

 MLS ID #26-12495, Nikolaus A Cox, Keller Williams Realty Alaska Group of Wasilla. AKMLS
 - $549,9003 bd3 ba2k sqft8260 Berry Patch Dr, Anchorage, AK 99502For Sale
 MLS ID #26-12648, Vivian Pike, LPT Realty. AKMLS
 - $--2 bd2 ba1.5k sqft7401 Blackberry St, Anchorage, AK 99502Auction
 ServiceLink Auction
 - $462,5004 bd2 ba1.8k sqft1845 Terrebonne Loop, Anchorage, AK 99502For Sale
 MLS ID #26-12873, Theodis Talbert, Jack White Real Estate. AKMLS
 - $571,0004 bd3 ba1.8k sqft9231 Campbell Terrace Dr, Anchorage, AK 99502For SaleMLS ID #26-12076, Katherine Renner, Firebird Realty, LLC. AKMLS
- $450,0003 bd2 ba1.4k sqft9031 Noble Cir, Anchorage, AK 99502For SaleMLS ID #26-12837, Jason Fawcett, Real Broker Alaska. AKMLS
- $615,0003 bd2 ba2.7k sqft9451 Kylie Cir, Anchorage, AK 99502For SaleMLS ID #26-12851, Jenna R Ranger, Realty ONE Group Aurora. AKMLS
- $498,0004 bd2 ba1.8k sqft7239 Violet Pl, Anchorage, AK 99502For SaleMLS ID #26-12282, Lollie Martone, Keller Williams Realty Alaska Group. AKMLS
- $450,0003 bd3 ba1.9k sqft8019 Country Woods Dr, Anchorage, AK 99502For SaleMLS ID #26-11136, Samantha R Peters, Alaska Statewide Realty Co. AKMLS
- $419,0004 bd3 ba2.3k sqft6514 Mulberry Dr, Anchorage, AK 99502For SaleMLS ID #26-12522, Tristi Gunawan, Great Venture Properties. AKMLS
- $479,0004 bd2 ba1.6k sqft6431 Bridget Dr, Anchorage, AK 99502For SaleMLS ID #26-12114, Lisa Huston, Eagle River Realty. AKMLS
- $447,0004 bd2 ba1.7k sqft7010 Burlwood Dr, Anchorage, AK 99507For SaleMLS ID #26-12840, Janis Tolbert, Herrington and Company, LLC. AKMLS
- $499,0003 bd2 ba1.8k sqft421 W 91st Ave, Anchorage, AK 99515For SaleMLS ID #26-10457, Nate Baer, LPT Realty. AKMLS
- $520,0006 bd2 ba2.4k sqft621 E 73rd Ave, Anchorage, AK 99518For SaleMLS ID #26-12862, Elena Cedano, Jack White Real Estate. AKMLS
- $499,0002 bd3 ba2.1k sqft4151 Raspberry Rd, Anchorage, AK 99502For SaleMLS ID #26-10655, Kevin B Cross, Real Broker Alaska. AKMLS
- $584,9003 bd3 ba1.9k sqft1924 Concord Hill Dr, Anchorage, AK 99515For SaleMLS ID #26-11077, Elisabeth Wilson, RE/MAX Dynamic Properties. AKMLS
- $545,9004 bd3 ba1.7k sqft10311 Red Cedar Cir, Anchorage, AK 99507For SaleMLS ID #26-10204, Edward J Davison, Urealty LLC. AKMLS
- $359,0003 bd1 ba1.1k sqft8410 Dagan St, Anchorage, AK 99502For SaleMLS ID #26-8185, Gail Dossman-Tolliver, Jack White Real Estate. AKMLS
- $460,0004 bd2 ba2k sqft3580 Kachemak Cir, Anchorage, AK 99515For SaleMLS ID #26-12557, Bob Kirn, Klondike Property Management. AKMLS
