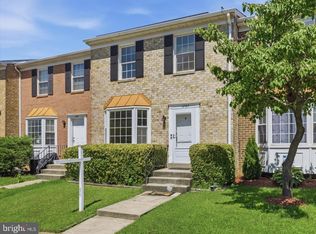
OPEN HOUSE. SATURDAY - 12:00pm to 2:00pm. SUNDAY - 1:00 pm - 3:00pm. Welcome Home to your beautiful four-level brick-front townhome that is move-in ready, filled with natural light and features 3 bedrooms, 2 full bathrooms, and 2 half bathrooms. Stay cool all summer long with a brand-new HVAC system, along with fresh paint, new carpet on the main and upper levels, new dishwasher and a new microwave. ALL INSTALLED MAY 2026. The spacious two-level owner’s suite offers a walk-in closet, two separate sinks, and a rare loft space with a skylight overlooking the bedroom. Perfect for a home office, reading nook, or private retreat. The walkout lower level offers a cozy fireplace, abundant storage space, and flexible room for recreation, entertaining, or everyday living. Step outside to a rear deck backing to trees and a fenced backyard for added privacy. Two designated parking spaces are located directly in front of the home, and one of Montgomery Village’s community pools is just steps away. Enjoy easy access to pools, tennis courts, basketball courts, walking trails, shopping, dining, and more. Schedule a tour today! *Some images have been virtually staged to show the full potential of spaces.
Under contract
$453,000
8541 Hawk Run Ter, Montgomery Village, MD 20886
3beds
1,780sqft
Townhouse
Built in 1988
1,400 Square Feet Lot
$-- Zestimate®
$254/sqft
$135/mo HOA
What's special
Cozy fireplaceWalkout lower levelWalk-in closetTwo separate sinksFour-level brick-front townhomeFresh paintFilled with natural light
- 69 days |
- 70 |
- 1 |
Likely to sell faster than
Zillow last checked:
Listing updated:
Listed by:
Matthew Brown 202-215-9293,
Keller Williams Capital Properties 202-243-7700
Source: Bright MLS,MLS#: MDMC2237790
Facts & features
Interior
Bedrooms & bathrooms
- Bedrooms: 3
- Bathrooms: 4
- Full bathrooms: 2
- 1/2 bathrooms: 2
- Main level bathrooms: 1
Basement
- Area: 740
Heating
- Heat Pump, Electric
Cooling
- Central Air, Electric
Appliances
- Included: Disposal, Dryer, Exhaust Fan, Microwave, Oven/Range - Electric, Refrigerator, Washer, Water Heater, Electric Water Heater
- Laundry: In Basement
Features
- Ceiling Fan(s), Combination Kitchen/Dining, Eat-in Kitchen, Pantry
- Windows: Skylight(s)
- Basement: Finished,Walk-Out Access
- Number of fireplaces: 1
Interior area
- Total structure area: 2,220
- Total interior livable area: 1,780 sqft
- Finished area above ground: 1,480
- Finished area below ground: 300
Property
Parking
- Total spaces: 2
- Parking features: Parking Lot
Accessibility
- Accessibility features: None
Features
- Levels: Three and One Half
- Stories: 3.5
- Patio & porch: Deck
- Pool features: Community
- Fencing: Back Yard
Lot
- Size: 1,400 Square Feet
- Features: Rear Yard, Front Yard
Details
- Additional structures: Above Grade, Below Grade
- Parcel number: 160102698880
- Zoning: TMD
- Special conditions: Standard
Construction
Type & style
- Home type: Townhouse
- Architectural style: Colonial
- Property subtype: Townhouse
Materials
- Brick Front, Vinyl Siding
- Foundation: Concrete Perimeter
Condition
- New construction: No
- Year built: 1988
Utilities & green energy
- Sewer: Public Sewer
- Water: Public
Community & HOA
Community
- Subdivision: Suffolk Place
HOA
- Has HOA: Yes
- Amenities included: Basketball Court, Baseball Field, Bike Trail, Common Grounds, Tot Lots/Playground, Tennis Court(s), Jogging Path
- Services included: Common Area Maintenance, Management, Pool(s), Reserve Funds, Recreation Facility
- HOA fee: $404 quarterly
Location
- Region: Montgomery Village
Financial & listing details
- Price per square foot: $254/sqft
- Tax assessed value: $375,500
- Annual tax amount: $4,511
- Date on market: 6/18/2026
- Listing agreement: Exclusive Right To Sell
- Ownership: Fee Simple
Estimated market value
Not available
Estimated sales range
Not available
Not available
Price history
| Date | Event | Price |
|---|---|---|
| 7/29/2026 | Contingent | $453,000$254/sqft |
Source:  Bright MLS #MDMC2237790 Report a problem Bright MLS #MDMC2237790 Report a problem | ||
| 6/18/2026 | Listed for sale | $453,000+61.5%$254/sqft |
Source: Bright MLS #MDMC2237790 Report a problem | ||
| 9/1/2004 | Sold | $280,500$158/sqft |
Source: Public Record Report a problem | ||
Public tax history
| Year | Property taxes | Tax assessment |
|---|---|---|
| 2025 | $4,511 +17.9% | $354,000 +6.5% |
| 2024 | $3,828 +6.8% | $332,500 +6.9% |
| 2023 | $3,583 +6.4% | $311,000 +1.9% |
| 2022 | $3,367 +2.1% | $305,100 +2% |
| 2021 | $3,299 +1.9% | $299,200 +2% |
| 2020 | $3,236 +8% | $293,300 |
| 2019 | $2,995 -0.2% | $293,300 +8% |
| 2018 | $3,001 +0.2% | $271,633 +4.2% |
| 2017 | $2,994 +16.6% | $260,800 +4.8% |
| 2016 | $2,568 | $248,833 +5.1% |
| 2015 | $2,568 | $236,867 +5.3% |
| 2014 | $2,568 | $224,900 |
| 2013 | -- | $224,900 |
| 2012 | -- | $224,900 -20.3% |
| 2011 | -- | $282,270 |
| 2010 | -- | $282,270 |
| 2009 | -- | $282,270 -14.9% |
| 2008 | -- | $331,750 +15.6% |
| 2007 | -- | $286,960 +18.5% |
| 2006 | -- | $242,170 +22.7% |
| 2005 | -- | $197,380 +11.9% |
| 2004 | -- | $176,312 |
| 2003 | -- | $176,312 +31.4% |
| 2002 | -- | $134,180 |
| 2001 | -- | $134,180 |
Find assessor info on the county website
Monthly payment
Est. payment
Payment breakdown
Explore the cost of this home by adjusting the details. Changes won't be saved.Climate risks
Neighborhood: 20886
Nearby schools
GreatSchools rating
- 5/10Goshen Elementary SchoolGrades: PK-5Distance: 0.5 mi
- 5/10Forest Oak Middle SchoolGrades: 6-8Distance: 2.3 mi
- 3/10Gaithersburg High SchoolGrades: 9-12Distance: 3.7 mi
Schools provided by the listing agent
- District: Montgomery County Public Schools
Source: Bright MLS. This data may not be complete. We recommend contacting the local school district to confirm school assignments for this home.
- $383,200-- bd3 ba1k sqft8543 Hawk Run Ter, Gaithersburg, MD 20886Off Market
- $431,4003 bd4 ba1.9k sqft8539 Hawk Run Ter, Montgomery Village, MD 20886Off Market
- $360,800-- bd1 ba648 sqft8545 Hawk Run Ter, Montgomery Village, MD 20886Off Market
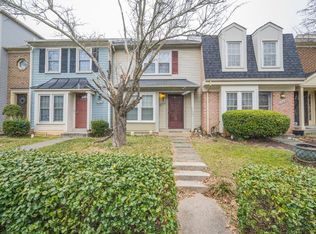
- $415,9004 bd3 ba1.3k sqft8537 Hawk Run Ter, Montgomery Village, MD 20886Off Market
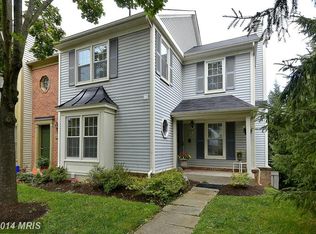
- $379,6002 bd3 ba1k sqft8547 Hawk Run Ter, Gaithersburg, MD 20886Auction
- $435,3004 bd4 ba1.7k sqft8549 Hawk Run Ter, Gaithersburg, MD 20886Off Market
- $433,2003 bd4 ba2.2k sqft8551 Hawk Run Ter, Montgomery Village, MD 20886Off Market
- $439,0004 bd4 ba1.3k sqft8531 Hawk Run Ter, Gaithersburg, MD 20886Off Market
A local agent can set up tours, give advice and negotiate with sellers.
Similar homes
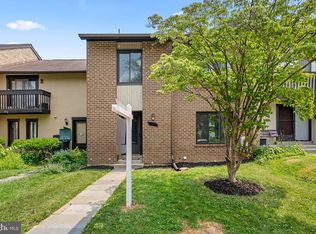
- $424,9003 bd3 ba1.5k sqft20129 Hob Hill Way, Gaithersburg, MD 20886For Sale
 MLS ID #MDMC2239310, Joseph H Myers, Long & Foster Real Estate, Inc.. Bright MLS
 - $450,0004 bd3 ba1.8k sqft20418 Shadow Oak Ct, Gaithersburg, MD 20886For Sale
 MLS ID #MDMC2243714, Zugell Jamison, Cummings & Co. Realtors. Bright MLS
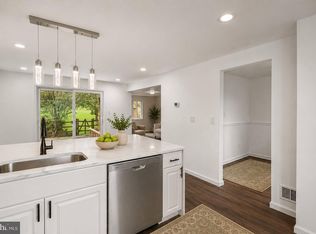
 - $465,0004 bd3 ba1.7k sqft19112 Capehart Dr, Gaithersburg, MD 20886For Sale
 MLS ID #MDMC2247900, Christopher Flores, Flores Realty. Bright MLS
 - $420,0003 bd4 ba1.6k sqft1207 Knoll Mist Ln, Gaithersburg, MD 20879For Sale
 MLS ID #MDMC2246534, Jennifer Fortson, Charis Realty Group. Bright MLS
 - $425,0003 bd3 ba1.8k sqft19100 Aldenham Ct, Germantown, MD 20876For SaleMLS ID #MDMC2251836, Andy Werner, RE/MAX Realty Services. Bright MLS
- $375,0002 bd2 ba1.2k sqftMontgomery Village Hoa, Montgomery Village, MD 20886For SaleMLS ID #MDMC2245532, Katharina Donohew, Coldwell Banker Realty. Bright MLS
- $465,0003 bd3 ba1.8k sqft20316 Waters Row Ter, Germantown, MD 20874For SaleMLS ID #MDMC2242044, Stephanie Evans, RE/MAX Realty Group. Bright MLS
- $475,0003 bd4 ba1.8k sqft19511 Caravan Dr, Germantown, MD 20874For SaleMLS ID #MDMC2246844, Galya Gamliel, Redfin Corp. Bright MLS
- $293,5002 bd2 ba988 sqft9668 Brassie Way, Montgomery Village, MD 20886For SaleMLS ID #MDMC2241284, Rich Ropp, Real Estate Teams, LLC. Bright MLS
- $449,9003 bd2 ba1.1k sqft15711 Ambiance Dr, Gaithersburg, MD 20878For SaleMLS ID #MDMC2240762, Sammy Suleiman, Keller Williams Realty. Bright MLS
- $499,9993 bd4 ba2.3k sqft13683 Harvest Glen Way, Germantown, MD 20874For SaleMLS ID #MDMC2239740, Steffan May, Synergy Realty. Bright MLS
- $434,9003 bd3 ba1.8k sqft13043 Clarksburg Square Rd #11, Clarksburg, MD 20871For SaleMLS ID #MDMC2250872, Nez Hakimi, Samson Properties. Bright MLS
- $560,0003 bd4 ba1.9k sqft507 Pelican Ave, Gaithersburg, MD 20877For SaleMLS ID #MDMC2248892, Omar Vidal, Serhant. Bright MLS
- $255,0003 bd2 ba1.4k sqft9906 Walker House Rd APT 6, Montgomery Village, MD 20886For SaleMLS ID #MDMC2243684, Mahban Zargar, Jason Mitchell Group. Bright MLS
- $400,0003 bd2 ba1.3k sqft13013 Open Hearth Way, Germantown, MD 20874For SaleMLS ID #MDMC2239558, Mandy Kaur, Redfin Corp. Bright MLS
- $349,9953 bd3 ba1.2k sqftGrnflds Of Brndrmill Cod, Germantown, MD 20876For SaleMLS ID #MDMC2247950, IRMA RODRIGUEZ, LPT Realty, LLC. Bright MLS
- $440,0002 bd3 ba1.5k sqft6 Sugarland Square Ct, Sterling, VA 20164For SaleMLS ID #VALO2134186, Debbie Melia, RE/MAX Distinctive Real Estate, Inc.. Bright MLS
- $374,9002 bd2 ba1.5k sqft20477 Summersong Ln, Germantown, MD 20874For SaleMLS ID #MDMC2248912, Joe Howerton, Taylor Properties. Bright MLS
- $450,0003 bd4 ba2.1k sqft8202 Greenspire Ter, Hyattsville, MD 20783For SaleMLS ID #MDPG2208948, Michelle Abplanalp, Rosendale Realty. Bright MLS
- $485,0003 bd4 ba1.4k sqft3835 Ferrara Dr, Silver Spring, MD 20906For SaleMLS ID #MDMC2241316, Eric Hough, Allied Realty. Bright MLS
