Welcome to your newly renovated home in the heart of Cypress, CA, renowned for its exceptional schools including the prestigious Oxford Academy. Nestled within the gated community of Shady Glen, this charming two-bedroom, one full bath, single level condo awaits. Step into this ground floor condo offering convenience and ease of access. The inviting living room extends seamlessly onto a private covered patio, perfect for unwinding outdoors, complemented by additional outside storage. The interior has been freshly painted, boasting new laminate flooring and new baseboards throughout, creating a cozy ambiance. The nice sized kitchen features brand granite countertops, white cabinets accented with new satin nickel hardware and faucet. Essential appliances include a stainless-steel stove, dishwasher, hood, and ceiling fan, with washer and dryer hookups neatly tucked away for added convenience. The bathroom has been upgraded a new white vanity, lighting fixtures, and a sleek shower door. Newly installed blinds and front screen door to add to the charm. Convenience is enhanced by the assigned parking space located nearby, with additional unassigned parking available for guests and close proximity to community pool and club house amenities. The HOA monthly fee covers essential amenities such as water, trash, grounds maintenance, as well as access to the community pool and clubhouse. Conveniently located near shopping, top-rated schools, dining, parks, freeways, various community facilities, and also an unbeatable location. Don't miss out on the chance to make this your home—schedule your showing today!
Sold for $540,000
Listed by: Vylla Home, Inc. • Jessica Francia • Contact: 714-496-9003
Bought with: Vylla Home, Inc.
$540,000
8541 La Salle St Unit 13, Cypress, CA 90630
2beds
881sqft
Condominium
Built in 1981
-- sqft lot
$618,400 Zestimate®
$613/sqft
$2,540 Estimated rent
Home value
$618,400
$587,000 - $649,000
$2,540/mo
Zestimate® history
Owner options
List your home for rent
$2,540/mo
Rent Zestimate®
Find your next renter with Zillow Rental Manager. Plus, with online applications, you can quickly screen prospective tenants – for free.
$2,540/mo
Rent Zestimate®
Refinance and save
$3,755/mo
Est. payment
Refinancing to a lower rate could help reduce your monthly payments and save thousands over the life of the loan.
$3,755/mo
Est. payment
Explore your selling options
Work with a Zillow partner agent
Leverage their expertise and Zillow's premium Showcase listings to get your home seen by more buyers.
Get startedList with your own agent
Get your home in front of millions of buyers by listing it on Zillow.
Learn how to do itSell it yourself
Take full control of how buyers see your home on Zillow by listing For Sale by Owner (FSBO).
List your homeWhat's special
Zillow last checked:
Listing updated:
Listed by:
Jessica Francia DRE #01499783 714-496-9003,
Vylla Home, Inc.
Bought with:
Jessica Francia, DRE #01499783
Vylla Home, Inc.
Source: CRMLS,MLS#: PW24061342 Originating MLS: California Regional MLS
Originating MLS: California Regional MLSFacts & features
Interior
Bedrooms & bathrooms
- Bedrooms: 2
- Bathrooms: 1
- Full bathrooms: 1
- Main level bathrooms: 1
- Main level bedrooms: 2
Rooms
- Room types: Bedroom, Kitchen, Laundry
Bedroom
- Features: All Bedrooms Down
Bedroom
- Features: Bedroom on Main Level
Bathroom
- Features: Bathtub, Enclosed Toilet, Granite Counters, Tub Shower
Kitchen
- Features: Granite Counters, Updated Kitchen
Heating
- Heat Pump
Cooling
- None
Appliances
- Included: Dishwasher, Electric Cooktop, Electric Oven, Electric Range, Range Hood
- Laundry: Washer Hookup, Inside, Laundry Closet
Features
- Breakfast Area, Ceiling Fan(s), Eat-in Kitchen, Granite Counters, All Bedrooms Down, Bedroom on Main Level, Galley Kitchen
- Flooring: Laminate
- Windows: Blinds, Screens
- Has fireplace: No
- Fireplace features: None
- Common walls with other units/homes: 2+ Common Walls
Interior area
- Total interior livable area: 881 sqft
Property
Parking
- Total spaces: 1
- Parking features: Assigned, Guest, One Space
- Uncovered spaces: 1
Accessibility
- Accessibility features: Accessible Doors
Features
- Levels: One
- Stories: 1
- Entry location: 1
- Patio & porch: Patio
- Pool features: Community, Fenced, In Ground, Association
- Has view: Yes
- View description: None
Lot
- Features: 36-40 Units/Acre
Details
- Parcel number: 93946013
- Special conditions: Standard
Construction
Type & style
- Home type: Condo
- Property subtype: Condominium
- Attached to another structure: Yes
Materials
- Drywall, Concrete
- Foundation: Slab
- Roof: Asphalt
Condition
- Turnkey
- New construction: No
- Year built: 1981
Utilities & green energy
- Sewer: Public Sewer
- Water: Public
- Utilities for property: Electricity Available, Electricity Connected, Sewer Available, Sewer Connected, Water Available, Water Connected
Community & HOA
Community
- Features: Street Lights, Sidewalks, Gated, Pool
- Security: Carbon Monoxide Detector(s), Security Gate, Gated Community, Smoke Detector(s)
HOA
- Has HOA: Yes
- Amenities included: Clubhouse, Pool
- HOA fee: $375 monthly
- HOA name: Shady Glen
- HOA phone: 714-557-5900
Location
- Region: Cypress
Financial & listing details
- Price per square foot: $613/sqft
- Tax assessed value: $550,800
- Annual tax amount: $6,530
- Date on market: 3/28/2024
- Cumulative days on market: 19 days
- Listing terms: Cash,Cash to New Loan,Conventional,FHA,VA Loan
Price history
| Date | Event | Price |
|---|---|---|
| 6/26/2024 | Listing removed | -- |
Source: Zillow Rentals Report a problem | ||
| 6/22/2024 | Price change | $2,600-3.7%$3/sqft |
Source: Zillow Rentals Report a problem | ||
| 6/18/2024 | Listed for rent | $2,700$3/sqft |
Source: Zillow Rentals Report a problem | ||
| 6/12/2024 | Sold | $540,000-1.8%$613/sqft |
Source:  CRMLS #PW24061342 Report a problem CRMLS #PW24061342 Report a problem | ||
| 4/27/2024 | Pending sale | $549,900$624/sqft |
Source: CRMLS #PW24061342 Report a problem | ||
| 4/3/2024 | Listed for sale | $549,900+175%$624/sqft |
Source: CRMLS #PW24061342 Report a problem | ||
| 12/18/2003 | Sold | $200,000+172.1%$227/sqft |
Source: Public Record Report a problem | ||
| 10/23/1997 | Sold | $73,500$83/sqft |
Source: Public Record Report a problem | ||
Public tax history
| Year | Property taxes | Tax assessment |
|---|---|---|
| 2025 | $6,530 +86.9% | $550,800 +87.9% |
| 2024 | $3,494 +2.4% | $293,163 +2% |
| 2023 | $3,411 +1.3% | $287,415 +2% |
| 2022 | $3,367 +1.4% | $281,780 +2% |
| 2021 | $3,322 +0.4% | $276,255 +1% |
| 2020 | $3,307 | $273,423 +2% |
| 2019 | $3,307 +2.8% | $268,062 +2% |
| 2018 | $3,218 +4.9% | $262,806 +2% |
| 2017 | $3,067 | $257,653 +7.3% |
| 2016 | $3,067 +5.6% | $240,203 +1.5% |
| 2015 | $2,904 +8.8% | $236,595 +4.7% |
| 2014 | $2,668 | $225,957 +19% |
| 2013 | -- | $189,880 |
| 2012 | -- | $189,880 -6% |
| 2011 | -- | $202,000 |
| 2010 | -- | $202,000 |
Find assessor info on the county website
Neighborhood: 90630
Nearby homes
- $488,2002 bd1 ba881 sqft8541 La Salle St UNIT 11, Cypress, CA 90630Off Market
- $511,2002 bd1 ba965 sqft8541 La Salle St UNIT 12, Cypress, CA 90630Off Market
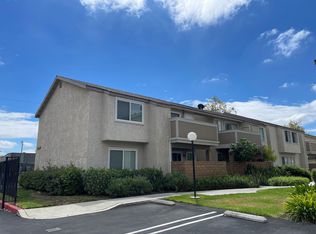
- $500,6002 bd1 ba881 sqft8541 La Salle St UNIT 14, Cypress, CA 90630Off Market
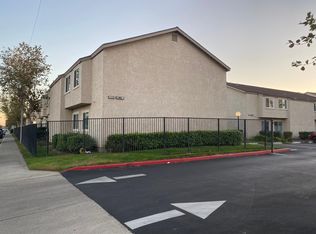
- $627,3003 bd2 ba1.1k sqft8541 La Salle St UNIT 15, Cypress, CA 90630Off Market

- $671,0003 bd2 ba1.1k sqft8541 La Salle St UNIT 16, Cypress, CA 90630Off Market
- $475,5002 bd1 ba881 sqft8531 La Salle St UNIT 17, Cypress, CA 90630Off Market
- $512,8002 bd1 ba881 sqft8531 La Salle St UNIT 20, Cypress, CA 90630Off Market
- $506,0002 bd1 ba881 sqft8531 La Salle St UNIT 22, Cypress, CA 90630Off Market
Nearby schools
GreatSchools rating
- 8/10Clara J. King Elementary SchoolGrades: K-6Distance: 0.2 mi
- 4/10Walker Junior High SchoolGrades: 7-8Distance: 0.7 mi
- 9/10John F. Kennedy High SchoolGrades: 9-12Distance: 0.5 mi
Schools provided by the listing agent
- Elementary: King
- Middle: Walker/Oxford
- High: Kennedy/Oxford
Source: CRMLS. This data may not be complete. We recommend contacting the local school district to confirm school assignments for this home.
Get a cash offer in 3 minutes
Find out how much your home could sell for in as little as 3 minutes with a no-obligation cash offer.
Estimated market value
$618,400
Get a cash offer in 3 minutes
Find out how much your home could sell for in as little as 3 minutes with a no-obligation cash offer.
Estimated market value
$618,400
- California
- Orange County
- Cypress
- 90630
- 8541 La Salle St Unit 13
Nearby cities
Nearby zip codes
Other Cypress Topics
