Skip main navigation
Contingent
  • Price cut: $10K (6/5)
    $359,900

    8541 Leader Dr, Galloway, OH 43119

    3beds
    1,900sqft
    : 
    Loading
    Get pre-qualified
    Single Family Residence
    Built in 1996
    8,712 Square Feet Lot
    $-- Zestimate®
    $189/sqft
    $-- HOA

    What's special

    Views of the pondPartially finished lower levelBrand-new entry flooring throughoutCrisp new paint palette
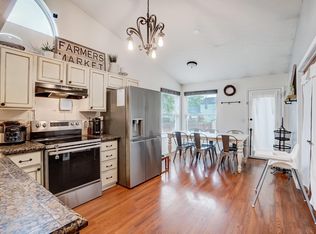
    Welcome Home to 8541 Leader Dr! Looking for that ''newly remodeled'' feel without the wait? This stunning 3-bedroom, 2.5-bath home in the heart of Galloway with almost 2000sf of finished living space has been beautifully refreshed and is ready for you to move right in. What You'll Love Inside: Fresh & Modern: Step into a bright, airy space featuring brand-new entry flooring throughout and a crisp, new paint palette that complements any decor. The Kitchen of Your Dreams: Say goodbye to cluttered counters! This home provides a huge pantry with massive storage capacity for all your bulk finds and kitchen gadgets. Upstairs are the 3 bedrooms including an owner's suite with freshly remodeled shower! Cozy Extras: A spacious living area anchored by a gas fireplace and a partially finished lower level ready for you to enjoy. And a $3500 Kinetico reverse osmosis water system for healthy water too! The Great Outdoors: Relax on your back deck taking in the views of the pond, perfect for summer BBQs. Large yard with a storage shed. Location, Location: Situated in the desirable Westpoint neighborhood, you're just minutes from local parks, shopping, and easy highway access. And with views of the pond which only a select few homes in the community can boast! Don't wait--updated spacious homes like this don't last long!
    82 days
    |
    51
    |
    5
    |

    Likely to sell faster than

    Zillow last checked:

    Listing updated:

    Listed by:

    Justin M Hazley 614-439-3276,

    Red 1 Realty

    Source: Columbus and Central Ohio Regional MLS ,MLS#: 226013538MLS Logo

      Facts & features

      Interior

      Bedrooms & bathrooms
      • Bedrooms: 3
      • Bathrooms: 3
      • Full bathrooms: 2
      • 1/2 bathrooms: 1
      Heating
      • Forced Air
      Cooling
      • Central Air
      Appliances
      • Included: Dishwasher, Electric Range, Gas Water Heater, Humidifier, Microwave, Refrigerator, Water Purifier
      • Laundry: Electric Dryer Hookup
      Features
      • Flooring: Wood, Carpet, Ceramic/Porcelain, Vinyl
      • Basement: Crawl Space,Partial
      • Number of fireplaces: 1
      • Fireplace features: One, Gas Log
      • Common walls with other units/homes: No Common Walls
      Interior area
      • Total structure area: 1,436
      • Total interior livable area: 1,900 sqft

      Property

      Parking
      • Total spaces: 2
      • Parking features: Attached
      • Attached garage spaces: 2
      Features
      • Levels: Two
      • Patio & porch: Patio, Deck
      • Exterior features: Balcony
      • Has view: Yes
      • View description: Water
      • Has water view: Yes
      • Water view: Water
      Lot
      • Size: 8,712 Square Feet
      Details
      • Additional structures: Shed(s), Outbuilding
      • Parcel number: 241001019

      Construction

      Type & style
      • Home type: SingleFamily
      • Architectural style: Traditional
      • Property subtype: Single Family Residence
      Materials
      • Foundation: Block
      Condition
      • New construction: No
      • Year built: 1996

      Utilities & green energy

      • Sewer: Public Sewer
      • Water: Public

      Community & HOA

      Community
      • Security: Security System
      • Subdivision: Westpoint
      HOA
      • Has HOA: No
      Location
      • Region: Galloway

      Financial & listing details

      • Price per square foot: $189/sqft
      • Tax assessed value: $284,100
      • Annual tax amount: $6,507
      • Date on market: 4/23/2026
      • Listing terms: VA Loan,FHA,Conventional

        Estimated market value

        Not available

        Estimated sales range

        Not available

        Not available

        Price history

        DateEventPrice
        6/10/2026Contingent$359,900$189/sqft
        Source: Columbus and Central Ohio Regional MLS #226013538 Report a problem
        6/5/2026Price change$359,900-2.7%$189/sqft
        Source: Columbus and Central Ohio Regional MLS #226013538 Report a problem
        5/28/2026Price change$369,900-1.3%$195/sqft
        Source: Columbus and Central Ohio Regional MLS #226013538 Report a problem
        5/21/2026Price change$374,900-1.3%$197/sqft
        Source: Columbus and Central Ohio Regional MLS #226013538 Report a problem
        5/14/2026Price change$379,900-1.3%$200/sqft
        Source: Columbus and Central Ohio Regional MLS #226013538 Report a problem
        5/7/2026Price change$384,900-1.3%$203/sqft
        Source: Columbus and Central Ohio Regional MLS #226013538 Report a problem
        4/23/2026Listed for sale$389,900+105.2%$205/sqft
        Source: Columbus and Central Ohio Regional MLS #226013538 Report a problem
        5/31/2017Sold$190,000+0.2%$100/sqft
        Source: Columbus and Central Ohio Regional MLS #217013490 Report a problem
        4/28/2017Listed for sale$189,667+23.2%$100/sqft
        Source: Coldwell Banker King Thompson - Northwest Regional Office #217013490 Report a problem
        8/8/2014Sold$154,000+0.1%$81/sqft
        Source: Columbus and Central Ohio Regional MLS #214030207 Report a problem
        7/5/2014Pending sale$153,900$81/sqft
        Source: HER Realtors #214030207 Report a problem
        7/3/2014Listed for sale$153,900+7.7%$81/sqft
        Source: HER Realtors #214030207 Report a problem
        3/5/2014Sold$142,900-8.4%$75/sqft
        Source: Agent Provided Report a problem
        9/20/2006Sold$156,000+11%$82/sqft
        Source: Public Record Report a problem
        7/12/2001Sold$140,500+17.8%$74/sqft
        Source: Public Record Report a problem
        5/20/1996Sold$119,294-40.4%$63/sqft
        Source: Public Record Report a problem
        12/21/1995Sold$200,000$105/sqft
        Source: Public Record Report a problem

        Public tax history

        YearProperty taxesTax assessment
        2024$6,464 +16%$99,440
        2023$5,573 +17.9%$99,440 +54.5%
        2022$4,725 +0.1%$64,370
        2021$4,722 +0.2%$64,370
        2020$4,712 +1.3%$64,370 +19%
        2019$4,651 -0.3%$54,110
        2018$4,666 $54,110
        2017$4,666 -0.5%$54,110 +2.9%
        2016$4,690 +3.8%$52,580
        2015$4,518 $52,580
        2014$4,518 +88.3%$52,580 -5%
        2013$2,399 -48.4%$55,335
        2011$4,650 +14.5%$55,335 +3.3%
        2010$4,061 +9.6%$53,550
        2008$3,707 +11.8%$53,550
        2007$3,314 +0.3%--
        2006$3,306 +6.5%--
        2005$3,104 -1.2%--
        2004$3,142 +17.6%--
        2003$2,672 -0.5%--
        2002$2,686 +2.6%--
        2001$2,618 -0.5%--
        2000$2,632 --
        Find assessor info on the county website

        Monthly payment

        Est. payment

        Payment breakdown

        Explore the cost of this home by adjusting the details. Changes won't be saved.
        All calculations are estimates and provided by Zillow, Inc. for informational purposes only. Actual amounts may vary.
        HOA fees may include property taxes on listings classified as Co-Ops. Contact the listing agent and/or owner for fee details.
        Mortgage interest rates are dependent on a number of factors, including credit score, down payment, and repayment length. Interest rate data provided by Zillow Group Marketplace, Inc. as of 1/1/1970 from various mortgage lenders with which we have lead or other similar arrangements; the Estimated Payment is an average of those rates.
        See how much you could borrow to make a competitive offer.

        Climate risks

        Neighborhood: 43119

        Getting around

        5 / 100
        Car-Dependent
        28 / 100
        Somewhat Bikeable

        Nearby schools

        GreatSchools rating

        A local agent can set up tours, give advice and negotiate with sellers.

        A local lender can help you make sure your offer is ready when you are.

        Browse local experts

        Similar homes