Skip main navigation
Pending-backups wanted
  • $329,900

    8541 NE 105th Ave, Bronson, FL 32621

    3beds
    1,502sqft
    : 
    Loading
    Get pre-qualified
    Single Family Residence
    Built in 2026
    1.23 Acres Lot
    $329,500 Zestimate®
    $220/sqft
    $-- HOA

    What's special

    Three bedroomsAbundant natural lightContemporary lightingTwo bathroomsWide-open floor planCathedral ceilingsStone countertops
    Under Construction. Stop dreaming & start living! Premier Builder offering 2026 New Home Construction: This classic CB 1500+ sq.ft home sits on a beautiful 1.22 acre lot. The residence includes three bedrooms and two bathrooms within a wide-open floor plan characterized by cathedral ceilings and abundant natural light. The interior is finished with luxury vinyl and tile flooring throughout, stone countertops, soft-close wood cabinetry, and contemporary lighting. Additionally, French doors open directly onto a patio that overlooks the vast backyard. The property provides an ideal balance of interior comfort and expansive outdoor space, suitable for a variety of uses such as a workshop, pool, or garden. This location is ideally situated just 30 minutes east of the city and 30 minutes west of the Gulf. It offers a perfect balance of culture and convenience with nature and serenity. 1 year builder warrantee, roof has a 25-year transferable warrantee
    130 days
    |
    106
    |
    2
    |

    Zillow last checked:

    Listing updated:

    Listed by:

    Heidi Samec 727-641-7518,

    Cookie King Real Estate, Inc. 352-528-5010

    Source: Dixie-Gilchrist Levy Counties BOR,MLS#: 797751MLS Logo

      Facts & features

      Interior

      Bedrooms & bathrooms
      • Bedrooms: 3
      • Bathrooms: 2
      • Full bathrooms: 2
      Rooms
      • Room types: Kitchen/Dining Combo, Laundry
      Primary bedroom
      • Features: 1 Master Suite, Walk-In Closet(s)
      Primary bathroom
      • Features: Combo Tub & Shower, Dual Sinks, Shower Only
      Heating
      • Electric
      Cooling
      • Central Air, Electric
      Appliances
      • Included: Dishwasher, Microwave, Electric Range, Refrigerator
      • Laundry: Laundry Room, W/D Hookups
      Features
      • Ceiling Fan(s), Decorative Lights, Eat-in Kitchen, Open Floorplan, Split Floor Plan, Stone Counters, Walk-In Closet(s), Wood Cabinets
      • Flooring: Luxury Vinyl Planking, Tile
      • Doors: French Doors
      • Windows: Double Pane Windows
      • Has fireplace: No
      • Fireplace features: None
      Interior area
      • Total structure area: 1,502
      • Total interior livable area: 1,502 sqft
      Video & virtual tour

      Property

      Parking
      • Total spaces: 1
      • Parking features: Attached Carport, Open, Other
      • Carport spaces: 1
      • Has uncovered spaces: Yes
      Features
      • Patio & porch: Open Deck
      Lot
      • Size: 1.23 Acres
      • Dimensions: 167 x 294
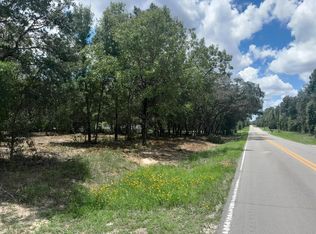
      • Features: Rectangular Lot, Typical, Partially Landscaped, Wooded
      • Topography: Topo Mix
      • Residential vegetation: Grassed
      Details
      • Parcel number: 0339422300

      Construction

      Type & style
      • Home type: SingleFamily
      • Architectural style: Contemporary
      • Property subtype: Single Family Residence
      Materials
      • Cement Siding, Block
      • Foundation: Slab
      • Roof: Shingle
      Condition
      • Year built: 2026

      Utilities & green energy

      • Sewer: Septic Tank
      • Water: Well

      Community & HOA

      Community
      • Security: Smoke Detector(s)
      • Subdivision: University Estates
      Location
      • Region: Bronson

      Financial & listing details

      • Price per square foot: $220/sqft
      • Annual tax amount: $202
      • Date on market: 3/5/2026
      • Listing terms: Cash,Conventional,FHA,VA Loan
      • Road surface type: Paved

        Estimated market value

        $329,500

        $313,000 - $346,000

        $2,093/mo

        Price history

        DateEventPrice
        7/8/2026Contingent$329,900$220/sqft
        Source: Stellar MLS #OM720092 Report a problem
        6/5/2026Pending sale$329,900$220/sqft
        Source: Dixie-Gilchrist Levy Counties BOR #797751 Report a problem
        3/5/2026Listed for sale$329,900$220/sqft
        Source: Dixie-Gilchrist Levy Counties BOR #797751 Report a problem

        Public tax history

        Tax history is unavailable.

        Monthly payment

        Est. payment

        Payment breakdown

        Explore the cost of this home by adjusting the details. Changes won't be saved.
        All calculations are estimates and provided by Zillow, Inc. for informational purposes only. Actual amounts may vary.
        HOA fees may include property taxes on listings classified as Co-Ops. Contact the listing agent and/or owner for fee details.
        Mortgage interest rates are dependent on a number of factors, including credit score, down payment, and repayment length. Interest rate data provided by Zillow Group Marketplace, Inc. as of 1/1/1970 from various mortgage lenders with which we have lead or other similar arrangements; the Estimated Payment is an average of those rates.
        See how much you could borrow to make a competitive offer.

        Climate risks

        Neighborhood: 32621

        Getting around

        0 / 100
        Car-Dependent
        25 / 100
        Somewhat Bikeable

        Nearby schools

        GreatSchools rating
        Schools provided by the listing agent
        • District: Levy

        Source: Dixie-Gilchrist Levy Counties BOR. This data may not be complete. We recommend contacting the local school district to confirm school assignments for this home.

        A local agent can set up tours, give advice and negotiate with sellers.

        Browse local experts

        Similar homes