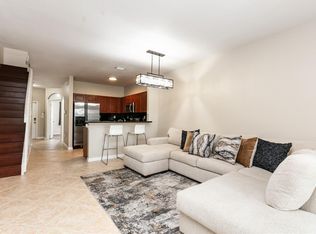
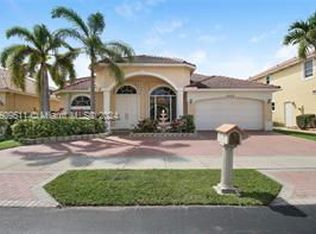
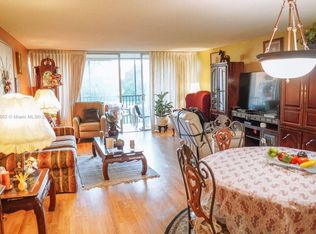
This single-story residence in Lauderhill offers 1,850 square feet of comfortable living space with three bedrooms and two bathrooms. The open layout provides flexibility for various living arrangements, while the two-car garage ensures convenient parking and storage. Located in City of Lauderhill Sec Three, this rental home delivers straightforward, practical accommodations for tenants seeking a well-proportioned residence in an established community.
House for rent
$3,900/moFees may apply
8541 NW 51st Ct, Lauderhill, FL 33351
3beds
1,850sqft
Price may not include required fees and charges. Learn more|
Singlefamily
Available now
Cats, dogs OK
Air conditioner, central air, electric
In garage laundry
6 Attached garage spaces parking
Central, electric, wood
What's special
Two-car garageThree bedroomsTwo bathroomsOpen layout
- 16 days |
- -- |
- -- |
Zillow last checked:
Listing updated:
Travel times

Let’s turn your rent into credit progress
Build credit history with every on-time payment and get credit for the payment you’re already making.
Facts & features
Interior
Bedrooms & bathrooms
- Bedrooms: 3
- Bathrooms: 2
- Full bathrooms: 2
Heating
- Central, Electric, Wood
Cooling
- Air Conditioner, Central Air, Electric
Appliances
- Included: Dishwasher, Dryer, ENERGY STAR Qualified Dishwasher, ENERGY STAR Qualified Dryer, ENERGY STAR Qualified Freezer, ENERGY STAR Qualified Refrigerator, ENERGY STAR Qualified Washer, Electric Range, Electric Water Heater, Garbage Disposal, Ice Maker, Microwave Oven, Range, Refrigerator, Stove, Washer, Water Heater
- Laundry: In Garage, In Unit
Features
- Bedroom Layout - Split, Built-in Features, Cathedral Ceiling(s), Ceiling Fan(s), High Ceilings, Pantry, Pantry, Vaulted Ceiling(s), Walk-In Closet(s)
- Flooring: Tile, Wood
Interior area
- Total interior livable area: 1,850 sqft
Video & virtual tour
Property
Parking
- Total spaces: 6
- Parking features: Attached, Driveway, Garage, Open
- Has attached garage: Yes
- Has uncovered spaces: Yes
- Details: Contact manager
Features
- Stories: 1
- Patio & porch: Patio
- Exterior features: Balcony, Barbecue, Baseball/Softball Field, Bedroom Layout - Split, Courtyard, Garden, Walk-In Closet(s)
- Has view: Yes
- View description: Garden
Lot
- Features: Garden, Interior Lot
Details
- Additional structures: Garage(s)
- Parcel number: 494116021620
Construction
Type & style
- Home type: SingleFamily
- Property subtype: SingleFamily
Materials
- Roof: Composition,Shake Shingle
Condition
- Year built: 1979
Community & HOA
Community
- Features: Sidewalks
HOA
- Amenities included: Barbecue
Location
- Region: Lauderhill
Financial & listing details
- Lease term: 12 Months
Nearby apartments for rent
Price history
| Date | Event | Price |
|---|---|---|
| 9/5/2026 | Price change | $3,900+11.4%$2/sqft |
Source: BeachesMLS #B26067447 Report a problem | ||
| 8/28/2026 | Price change | $3,500-12.5%$2/sqft |
Source: BeachesMLS #B26067447 Report a problem | ||
| 8/23/2026 | Listed for rent | $4,000$2/sqft |
Source: BeachesMLS #B26067447 Report a problem | ||
| 8/14/2026 | Listing removed | $595,000$322/sqft |
Source:  BeachesMLS #B26052907 Report a problem BeachesMLS #B26052907 Report a problem | ||
| 8/5/2026 | Listed for sale | $595,000+14.4%$322/sqft |
Source: BeachesMLS #B26052907 Report a problem | ||
| 4/3/2023 | Sold | $520,000-2.8%$281/sqft |
Source: BeachesMLS #F10366957 Report a problem | ||
| 2/27/2023 | Pending sale | $535,000$289/sqft |
Source: BeachesMLS #F10366957 Report a problem | ||
| 2/27/2023 | Listed for sale | $535,000$289/sqft |
Source: BeachesMLS #F10366957 Report a problem | ||
| 2/27/2023 | Pending sale | $535,000$289/sqft |
Source: BeachesMLS #F10366957 Report a problem | ||
| 2/6/2023 | Listed for sale | $535,000-2.2%$289/sqft |
Source: BeachesMLS #F10366957 Report a problem | ||
| 1/1/2023 | Listing removed | -- |
Source: BeachesMLS #F10357409 Report a problem | ||
| 11/23/2022 | Listed for sale | $547,000-0.1%$296/sqft |
Source: BeachesMLS #F10357409 Report a problem | ||
| 11/13/2022 | Listing removed | -- |
Source: BeachesMLS #F10342608 Report a problem | ||
| 11/5/2022 | Price change | $547,500-1.4%$296/sqft |
Source: BeachesMLS #F10342608 Report a problem | ||
| 9/18/2022 | Price change | $555,000-1.8%$300/sqft |
Source: BeachesMLS #F10342608 Report a problem | ||
| 8/6/2022 | Listed for sale | $564,900+399.9%$305/sqft |
Source: BeachesMLS #F10342608 Report a problem | ||
| 4/1/1993 | Sold | $113,000$61/sqft |
Source: Public Record Report a problem | ||
Neighborhood: 33351
Nearby schools
GreatSchools rating
- 9/10Discovery Elementary SchoolGrades: PK-5Distance: 0.4 mi
- 5/10Westpine Middle SchoolGrades: 6-8Distance: 0.6 mi
- 4/10Piper High SchoolGrades: 9-12Distance: 0.6 mi