Skip main navigation
Sold for $315,000
  • $315,000

    8541 Neptune Dr, Pasadena, MD 21122

    4beds
    1,197sqft
    Single Family Residence
    Built in 1971
    4,500 Square Feet Lot
    $363,000 Zestimate®
    $263/sqft
    $2,930 Estimated rent

    Home value

    $363,000

    $345,000 - $381,000

    $2,930/mo

    Zestimate® history
    Loading
    Loading...

    Owner options

    List your home for rent

    $2,930/mo

    Rent Zestimate®

    Find your next renter with Zillow Rental Manager. Plus, with online applications, you can quickly screen prospective tenants – for free.

    Learn more

    $2,930/mo

    Rent Zestimate®

    Refinance and save

    $1,910/mo

    Est. payment

    Refinancing to a lower rate could help reduce your monthly payments and save thousands over the life of the loan.

    See today's rates

    $1,910/mo

    Est. payment

    Explore your selling options

    Work with a Zillow partner agent

    Leverage their expertise and Zillow's premium Showcase listings to get your home seen by more buyers.

    Get started

    List with your own agent

    Get your home in front of millions of buyers by listing it on Zillow.

    Learn how to do it

    Sell it yourself

    Take full control of how buyers see your home on Zillow by listing For Sale by Owner (FSBO).

    List your home

    What's special

    Creative studioGame havenSpacious closetLaundry areaPrivate oasisGenerous deckFitness center
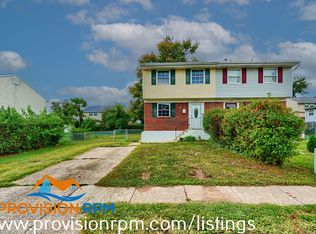
    Welcome to Rock Creek Estates 🌳 Nestled in the heart of a water-privileged neighborhood, this 4-bedroom, 1 ½ bath house awaits its next fortunate owner. Prepare to be enchanted by the harmonious blend of comfort and convenience, all in one inviting package. As you approach, be captivated by the meticulously manicured front yard that invites you to explore further. A double wide driveway provides ample parking space, ensuring your guests are always accommodated with ease. The real magic unfolds as you step into the spacious interior. The dining room, kitchen, and living room effortlessly intertwine, creating a seamless flow that invites conversation and connection. Imagine hosting delightful gatherings with loved ones, where memories are made around the dinner table and laughter resonates through every corner. Venture outside through the living room's sliding doors and discover your own private oasis – a generous deck overlooking the large fenced backyard. Whether you're basking in the sun's warmth or stargazing under the night sky, this space is destined to become your personal haven for relaxation and outdoor enjoyment. The main floor boasts a convenient ½ bath, ensuring that both you and your guests have the utmost comfort at your fingertips. Retreat upstairs to find the owner's bedroom, complete with a spacious closet to house your treasured belongings. Three additional bedrooms provide versatility for a home office, creative studio, or welcoming guest rooms. A full bath caters to your daily needs with style and function. Explore the lower level, where endless possibilities await. A storage room ensures your belongings are neatly organized, while the laundry area streamlines your household chores. The recreation room beckons as a canvas for your imagination – create a home theater, fitness center, or game haven, the choice is yours. This home yearns for your personal touch, ready to be transformed into your unique vision. Bring your creativity to life and infuse each room with your style, crafting a sanctuary that reflects your personality. Seize the opportunity to embrace the lifestyle you've always dreamed of. Live, laugh, and make memories in this remarkable Rock Creek Estates residence. Arrange a showing today and take the first step toward making this house your cherished home. Your future awaits! 🏠🌟

    Zillow last checked:

    Listing updated:

    Listed by:

    Toni McDowell 410-758-7766,

    Keller Williams Select Realtors of Annapolis

    Bought with:

    Jorge Campodonico

    Campodonico Realty

    Source: Bright MLS,MLS#: MDAA2067556MLS Logo

    Facts & features

    Interior

    Bedrooms & bathrooms
    • Bedrooms: 4
    • Bathrooms: 2
    • Full bathrooms: 1
    • 1/2 bathrooms: 1
    • Main level bathrooms: 1
    Basement
    • Area: 570
    Heating
    • Forced Air, Electric
    Cooling
    • Central Air, Electric
    Appliances
    • Included: Electric Water Heater
    • Laundry: In Basement, Laundry Room
    Features
    • Basement: Partially Finished
    • Has fireplace: No
    Interior area
    • Total structure area: 1,767
    • Total interior livable area: 1,197 sqft
    • Finished area above ground: 1,197
    • Finished area below ground: 0

    Property

    Parking
    • Total spaces: 2
    • Parking features: Driveway
    • Uncovered spaces: 2
    Accessibility
    • Accessibility features: None
    Features
    • Levels: Three
    • Stories: 3
    • Patio & porch: Deck
    • Pool features: None
    Lot
    • Size: 4,500 sqft
    Details
    • Additional structures: Above Grade, Below Grade
    • Parcel number: 020370324931323
    • Zoning: R5
    • Special conditions: Standard

    Construction

    Type & style
    • Home type: SingleFamily
    • Architectural style: Colonial
    • Property subtype: Single Family Residence
    • Attached to another structure: Yes
    Materials
    • Brick, Brick Front, Vinyl Siding
    • Foundation: Slab
    Condition
    • New construction: No
    • Year built: 1971

    Utilities & green energy

    • Sewer: Public Sewer
    • Water: Public

    Community & neighborhood

    Location
    • Region: Pasadena
    • Subdivision: Rock Creek Estates

    Other

    Other facts
    • Listing agreement: Exclusive Right To Sell
    • Ownership: Fee Simple

    Price history

    DateEventPrice
    9/29/2023Sold$315,000+10.5%$263/sqft
    Source: Bright MLS #MDAA2067556 Report a problem
    8/28/2023Contingent$285,000$238/sqft
    Source: Bright MLS #MDAA2067556 Report a problem
    8/24/2023Listed for sale$285,000+1.1%$238/sqft
    Source: Bright MLS #MDAA2067556 Report a problem
    5/23/2008Listing removed$281,900$236/sqft
    Source: Century 21 #AA6574779 Report a problem
    3/15/2008Listed for sale$281,900+105.8%$236/sqft
    Source: Century 21 #AA6574779 Report a problem
    3/18/2003Sold$137,000$114/sqft
    Source: Public Record Report a problem

    Public tax history

    YearProperty taxesTax assessment
    2025$3,435 +31.3%$263,033 +10.1%
    2024$2,617 +4%$239,000 +3.7%
    2023$2,517 +8.5%$230,533 +3.8%
    2022$2,321 +4%$222,067 +4%
    2021$2,232 +0.9%$213,600 +1%
    2020$2,211 +1%$211,400 -1%
    2019$2,190 +4.4%$213,600 +3.2%
    2018$2,099 +9.1%$207,000 +9.7%
    2017$1,923 $188,700 +10.7%
    2016-- $170,400 +12%
    2015-- $152,100
    2014-- $152,100
    2013-- $152,100 -20.9%
    2012-- $192,300
    2011-- $192,300
    2010-- $192,300 -18.8%
    2009-- $236,930 +16.8%
    2008-- $202,850 +20.2%
    2007-- $168,770 +25.3%
    2006-- $134,690 +7.7%
    2005-- $125,042 +8.4%
    2004-- $115,396 +9.1%
    2003-- $105,750 +5.5%
    2002-- $100,230 +5.8%
    2001-- $94,710

    Find assessor info on the county website

    Neighborhood: Riviera Beach

    Nearby schools

    GreatSchools rating
    Schools provided by the listing agent
    • District: Anne Arundel County Public Schools

    Source: Bright MLS. This data may not be complete. We recommend contacting the local school district to confirm school assignments for this home.

    Get a cash offer in 3 minutes
    Find out how much your home could sell for in as little as 3 minutes with a no-obligation cash offer.
    Estimated market value
    $363,000
    Get a cash offer in 3 minutes
    Find out how much your home could sell for in as little as 3 minutes with a no-obligation cash offer.
    Estimated market value
    $363,000