Skip main navigation
Off market
  • $101,800

    8541 Night Owl Dr, Riverview, FL 33569

    2beds
    788sqft
    MobileManufactured
    Built in 1998
    -- sqft lot
    $101,800 Zestimate®
    $129/sqft
    $1,556 Estimated rent

    Home value

    $101,800

    $76,000 - $137,000

    $1,556/mo

    Zestimate® history
    Loading
    Loading...

    Owner options

    List your home for rent

    $1,556/mo

    Rent Zestimate®

    Find your next renter with Zillow Rental Manager. Plus, with online applications, you can quickly screen prospective tenants – for free.

    Learn more

    $1,556/mo

    Rent Zestimate®

    Refinance and save

    $583/mo

    Est. payment

    Refinancing to a lower rate could help reduce your monthly payments and save thousands over the life of the loan.

    See today's rates

    $583/mo

    Est. payment

    Explore your selling options

    Work with a Zillow partner agent

    Leverage their expertise and Zillow's premium Showcase listings to get your home seen by more buyers.

    Get started

    List with your own agent

    Get your home in front of millions of buyers by listing it on Zillow.

    Learn how to do it

    Sell it yourself

    Take full control of how buyers see your home on Zillow by listing For Sale by Owner (FSBO).

    List your home

    What's special

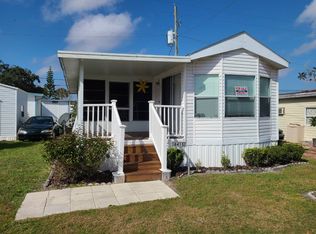
    55+/98/2BD/1BA/788SQ FT/PARK FEE IS ONLY $505/VERY NICE LIKE NEW PARK MODEL/NEW AC/NEW INSULATED COMPOSITE ROOF/COMPLETELY FURNISHED/SCREENED LANAI/ATTACHED FLORIDA ROOM/FRESH PAINT/Perfect hide-a-way vacation home or full time leisure living with a vacation vibe, completely furnished and in pristine move-in condition. This home is very tastefully fully furnished and freshly painted. The color palette is warm and inviting with deep forest green carpeting and countertop surfaces throughout offering a very rich look. The front entrance is through the large screened lanai which has a ceiling fan. Through sliding glass doors you enter the living room. As soon as you step into the living room the vaulted ceilings and bay windows give this area an open feel. The dining room has a built in upper and lower hutch that wraps part way into the hall with pantry storage at the end. The decorative glass doors on the upper hutch match a built in corner unit in the living room, as well as units in the master, and add a decorative touch throughout. This one has a great kitchen with ample cupboards and built-in microwave over the gas stove. This home has an extra added space with the very large attached Florida room which has the indoor laundry area and additional bedroom area for guests, as well as space for a hobby or office area, all under central air conditioning. It's a great bonus space. The very spacious master has a large double closets with mirrored sliding doors covering the whole wall with tons of built in drawer space, with built in chest separating the two closets as well as drawer space below both closets. The night stands and credenza area also built in, as well as overhead built ins on either side of the bed. The unique shape of this master, the very large high dormered window, and vaulted ceilings make this room feel so open and inviting. The bath has tub/shower combo, single sink vanity, and three door linen closet. There is driveway parking and a large storage shed at the back entrance to the home. It is unbelievable that this space exists in the city and you would never know it is here, tucked back in the community of Hidden River which has a year-round vacation vibe, with clubhouse, pool, and activities, beautiful peaceful nature spaces, and still very centrally located to shopping, restaurants, great medical community, and short distance to the Tampa Bay area, beaches, and Tampa airport. This one is move-in ready, fully furnished, and priced right, so all you have to do to begin your next chapter in paradise is pack your bags. Don't miss this one! Schedule your showing today!

    This property is off market, which means it's not currently listed for sale or rent on Zillow. This may be different from what's available on other websites or public sources.

    Facts & features

    Interior

    Bedrooms & bathrooms
    • Bedrooms: 2
    • Bathrooms: 1
    • Full bathrooms: 1
    Heating
    • Forced air
    Cooling
    • Central
    Appliances
    • Included: Dryer, Microwave, Refrigerator, Washer
    Features
    • Furnished: Yes
    Interior area
    • Total interior livable area: 788 sqft

    Construction

    Type & style
    • Home type: MobileManufactured
    Condition
    • Year built: 1998

    Community & HOA

    Community
    • Features: Fifty Five Plus Active Community
    • Senior community: Yes
    Location
    • Region: Riverview

    Financial & listing details

    • Price per square foot: $129/sqft

    Price history

    DateEventPrice
    7/16/2021Sold$32,995-5.5%$42/sqft
    Source: Agent Provided Report a problem
    6/15/2021Pending sale$34,900$44/sqft
    Source: My State MLS #10994514 Report a problem
    6/11/2021Listed for sale$34,900$44/sqft
    Source: My State MLS #10994514 Report a problem
    6/6/2021Pending sale$34,900$44/sqft
    Source: My State MLS #10994514 Report a problem
    6/4/2021Listed for sale$34,900+7.4%$44/sqft
    Source: My State MLS #10994514 Report a problem
    5/14/2021Listing removed--
    Source: My State MLS Report a problem
    3/13/2021Price change$32,500-7.1%$41/sqft
    Source: My State MLS #10970802 Report a problem
    2/15/2021Listed for sale$34,999$44/sqft
    Source: Sunkissed Properties #10970802 Report a problem

    Public tax history

    Tax history is unavailable.

    Neighborhood: 33569

    Nearby schools

    GreatSchools rating
    Get a cash offer in 3 minutes
    Find out how much your home could sell for in as little as 3 minutes with a no-obligation cash offer.
    Estimated market value
    $101,800
    Get a cash offer in 3 minutes
    Find out how much your home could sell for in as little as 3 minutes with a no-obligation cash offer.
    Estimated market value
    $101,800