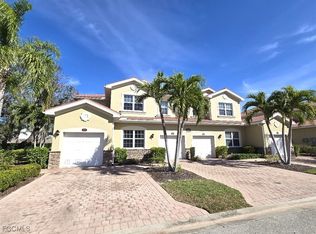
Don't miss this block construction residence with attached garage in the Oaks at Whiskey Creek; 2 bedrooms with a den, nestled in a low-key enclave where everything you need is within a short distance: beaches, fine dinning, doctors, grocery stores, late-night takeout, and the airport when you need to disappear for a while. Outside, the house carries itself the way Florida homes should: durable, sun-ready, and built to survive the mood swings of the gulf coast. Cement “S” tile roof. Hurricane impact windows and doors. Paver driveway and walkway. Covered entry. Screened lanai. Professionally designed landscaping with automatic irrigation quietly handling itself in the background while you get on with your life. You walk in through the foyer and immediately get hit with light and space. Textured walls and ceilings. Cool tile underfoot. Sliding glass doors opening out to a private lanai where the only soundtrack is rustling palms and a summer breeze that makes you feel fine. The kitchen is functional in the best possible way. Granite counters, custom cabinetry with concealed hinges, stainless steel appliances, built-in microwave, smooth-top self-cleaning oven, dishwasher...everything arranged to keep the room connected to the conversation, the wine, and whatever game is on in the great room. The owner’s suite feels civilized. Coffered ceilings, big windows, walk-in closets, enough room to exhale. The bath delivers dual sinks, cultured marble counters, brushed nickel fixtures, elongated commodes, and a glass-enclosed shower built for washing off sunscreen and sand. Then there’s the den — office, overflow bedroom, or meditation chamber...the options are endless. Guest rooms stay bright too, because Florida understands sunlight. And the practical stuff? It’s all here. Cat-5 data lines. RG-6 wiring. Pre-wired ceiling fans. Inside laundry. Vinyl ventilated shelving. Electric smoke detectors with battery backup. An extra-long garage with shelving and storage because life accumulates things whether you want it to or not. The community pool and spa are the kind of places where time slows down just enough for another cocktail and one more story. Pet friendly, too. And maybe the best part: the association handles the maintenance; roof, exterior paint, landscaping, irrigation, water, trash, insurance. Here, you just live. Maybe full-time. Maybe seasonally. Maybe as an investment for snowbirds chasing warmth and reinvention. Either way, this place understands exactly what Florida is supposed to be: easy, durable, sun-drenched, and just a little dangerous to your plans of ever leaving.
Pending
Price cut: $23.5K (7/14)
$179,000
8541 Oakshade CIR #2, FORT MYERS, FL 33919
2beds
1,279sqft
:
Get pre-qualified$2,079/mo
Condominium
Built in 2014
-- sqft lot
$-- Zestimate®
$140/sqft
$852/mo HOA
What's special
Attached garageScreened lanaiGranite countersCultured marble countersBig windowsGreat roomBuilt-in microwave
- 84 days |
- 1,150 |
- 53 |
Likely to sell faster than
Zillow last checked:
Listing updated:
Listed by:
Thorinton Hmielewski 239-788-7488,
Potter Trinity
Source: SWFLMLS,MLS#: 226018140 Originating MLS: Bonita Springs
Originating MLS: Bonita SpringsFacts & features
Interior
Bedrooms & bathrooms
- Bedrooms: 2
- Bathrooms: 2
- Full bathrooms: 2
Rooms
- Room types: Den - Study, Great Room, Screened Lanai/Porch, 2 Bedrooms Plus Den
Bedroom
- Features: First Floor Bedroom, Master BR Ground
Dining room
- Features: Eat-in Kitchen
Heating
- Central
Cooling
- Central Air
Appliances
- Included: Dishwasher, Disposal, Dryer, Microwave, Range, Refrigerator, Self Cleaning Oven, Washer
Features
- Coffered Ceiling(s), Smoke Detectors, Volume Ceiling, Walk-In Closet(s), Window Coverings, Den - Study, Great Room, Screened Lanai/Porch
- Flooring: Carpet, Tile
- Doors: Impact Resistant Doors
- Windows: Window Coverings, Impact Resistant Windows
- Has fireplace: No
Interior area
- Total structure area: 1,279
- Total interior livable area: 1,279 sqft
Property
Parking
- Total spaces: 1
- Parking features: Driveway, Attached
- Attached garage spaces: 1
- Has uncovered spaces: Yes
Features
- Stories: 1
- Patio & porch: Screened Lanai/Porch
- Pool features: Community
- Has view: Yes
- View description: Landscaped Area
- Waterfront features: None
Lot
- Size: 7,244 Square Feet
Details
- Additional structures: Cabana
- Parcel number: 1545245200202.0102
Construction
Type & style
- Home type: Condo
- Property subtype: Condominium
Materials
- Block, Stucco
- Foundation: Concrete Block
- Roof: Tile
Condition
- New construction: No
- Year built: 2014
Utilities & green energy
- Water: Central
Community & HOA
Community
- Features: Pool, Non-Gated
- Security: Smoke Detector(s)
- Subdivision: THE OAKS AT WHISKEY CREEK
HOA
- Has HOA: Yes
- Amenities included: Cabana, Pool, Underground Utility
- HOA fee: $10,224 annually
Location
- Region: Fort Myers
Financial & listing details
- Price per square foot: $140/sqft
- Tax assessed value: $176,439
- Annual tax amount: $2,715
- Date on market: 5/6/2026
- Lease term: Buyer Finance/Cash
- Contingency: Inspection
Estimated market value
Not available
Estimated sales range
Not available
Not available
Price history
| Date | Event | Price |
|---|---|---|
| 7/25/2026 | Pending sale | $179,000$140/sqft |
Source:  SWFLMLS #226018140 Report a problem SWFLMLS #226018140 Report a problem | ||
| 7/14/2026 | Price change | $179,000-11.6%$140/sqft |
Source: SWFLMLS #226018140 Report a problem | ||
| 6/2/2026 | Price change | $202,500-5.4%$158/sqft |
Source: SWFLMLS #226018140 Report a problem | ||
| 5/6/2026 | Listed for sale | $214,000+30.7%$167/sqft |
Source: SWFLMLS #226018140 Report a problem | ||
| 8/15/2014 | Sold | $163,715$128/sqft |
Source: Public Record Report a problem | ||
Public tax history
| Year | Property taxes | Tax assessment |
|---|---|---|
| 2025 | $2,715 -11.3% | $176,439 -6.8% |
| 2024 | $3,062 -4.9% | $189,411 +10% |
| 2023 | $3,220 +22% | $172,192 +10% |
| 2022 | $2,640 +17.7% | $156,538 +10% |
| 2021 | $2,242 +3.6% | $142,307 +5.5% |
| 2020 | $2,165 -0.5% | $134,853 |
| 2019 | $2,176 | $134,853 -13.9% |
| 2018 | $2,176 -14.6% | $156,655 -11.8% |
| 2017 | $2,549 -9% | $177,650 +12.5% |
| 2016 | $2,800 +8.5% | $157,910 +16.6% |
| 2015 | $2,582 +9.6% | $135,400 +440.5% |
| 2014 | $2,356 | $25,050 |
Find assessor info on the county website
Monthly payment
Est. payment
Payment breakdown
Explore the cost of this home by adjusting the details. Changes won't be saved.Climate risks
Neighborhood: McGregor
Nearby schools
GreatSchools rating
- 8/10Tanglewood Elementary SchoolGrades: PK-5Distance: 1.7 mi
- 7/10Cypress Lake Middle SchoolGrades: 6-8Distance: 1.1 mi
- 5/10Cypress Lake High SchoolGrades: 9-12Distance: 1.4 mi
- $210,0002 bd2 ba1.2k sqft8541 Oakshade Cir #1, Fort Myers, FL 33919Sold
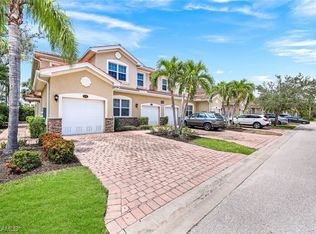
- $246,9003 bd2 ba1.5k sqft8541 Oakshade Cir #3, Fort Myers, FL 33919Off Market
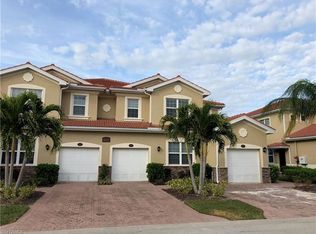
- $248,1003 bd2 ba1.5k sqft8541 Oakshade Cir #4, Fort Myers, FL 33919Off Market
- $---- bd-- ba-- sqft8541 Oakshade Cir UNIT 102, Fort Myers, FL 33919Off Market
- $---- bd-- ba-- sqft8541 Oakshade Cir UNIT 201, Fort Myers, FL 33919Off Market
- $237,1003 bd2 ba1.5k sqft8541 Oakshade Cir UNIT 202, Fort Myers, FL 33919Off Market
- $210,7002 bd2 ba1.2k sqft8551 Oakshade Cir #2, Fort Myers, FL 33919Off Market
- $238,6003 bd2 ba1.5k sqft8551 Oakshade Cir #4, Fort Myers, FL 33919Off Market
A local agent can set up tours, give advice and negotiate with sellers.
Similar homes
- $185,0003 bd2 ba1.4k sqft8521 Oakshade Cir Unit 422, Fort Myers, FL 33919For Sale
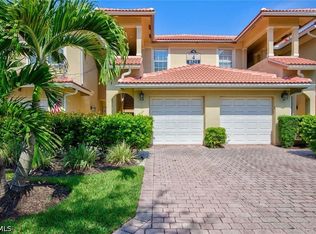
 MLS ID #2026028168, Diane Jayne, Premiere Plus Realty Company. Florida Gulf Coast MLS
 - $219,0002 bd2 ba1.1k sqft8251 Pathfinder LOOP #633, FORT MYERS, FL 33919For Sale
 MLS ID #226026999, Dom Clarizio, The Agency Naples. SWFLMLS
 - $199,0003 bd2 ba1.5k sqft8515 Oakshade Cir Unit 201, Fort Myers, FL 33919For Sale
 MLS ID #2026019659, Tom Kiessling, Compass Florida, LLC. Florida Gulf Coast MLS
 - $200,0002 bd2 ba1k sqft9005 Colby Dr APT 1914, Fort Myers, FL 33919For Sale
 MLS ID #2026017055, Stacy Garcia, Uptown Property Services, LLC. Florida Gulf Coast MLS
 - $169,9992 bd2 ba1k sqft12481 McGregor Blvd APT 17, Fort Myers, FL 33919For SaleMLS ID #2026024246, Chris Coultas, Coldwell Banker Realty. Florida Gulf Coast MLS
- $199,0002 bd2 ba1k sqft9015 Colby Dr APT 2012, Fort Myers, FL 33919For SaleMLS ID #2026011739, Samantha Bagdasarian, EXP Realty LLC. Florida Gulf Coast MLS
- $209,0002 bd2 ba1k sqft9015 Colby DR #2021, FORT MYERS, FL 33919For SaleMLS ID #226020027, Roger Stening, Coldwell Banker Realty. SWFLMLS
- $235,0002 bd2 ba1.4k sqft8341 Whiskey Preserve Cir APT 512, Fort Myers, FL 33919For SaleMLS ID #2026031468, Miles Nixon, Keller Williams Realty Fort Myers and the Islands. Florida Gulf Coast MLS
- $219,9002 bd2 ba1.4k sqft8341 Whiskey Preserve Cir APT 539, Fort Myers, FL 33919For SaleMLS ID #2026024278, Laurie Johnstone, Keller Williams Realty Fort Myers and the Islands. Florida Gulf Coast MLS
- $168,9002 bd2 ba946 sqft12501 McGregor Blvd APT 11, Fort Myers, FL 33919For SaleMLS ID #2026023192, Pete Kulcsar, EXP Realty LLC. Florida Gulf Coast MLS
- $175,0002 bd2 ba1k sqft9305 Lake Park Dr APT 204, Fort Myers, FL 33919For SaleMLS ID #2026027251, Amanda Cary, Cornerstone Coastal Properties. Florida Gulf Coast MLS
- $169,0002 bd2 ba1k sqft12491 McGregor Blvd APT 21, Fort Myers, FL 33919For SaleMLS ID #2026012036, Lauren Keane, Coldwell Banker Realty. Florida Gulf Coast MLS
- $159,9004 bd3 ba1.3k sqft4815 Bluefish Ct, Fort Myers, FL 33919For SaleMLS ID #2026019216, Amber Moss, RE/MAX Realty Team. Florida Gulf Coast MLS
- $210,0002 bd2 ba1k sqft9025 Colby Dr APT 2111, Fort Myers, FL 33919For SaleMLS ID #2026013444, Kevin Daly, Century 21 Sunbelt Realty. Florida Gulf Coast MLS
- $--2 bd2 ba1.2k sqft1564 Park Meadows Dr APT 4, Fort Myers, FL 33907AuctionServiceLink Auction
- $205,0002 bd2 ba1.1k sqft5705 Harbour Club Rd, Fort Myers, FL 33919For SaleMLS ID #2026015002, Irene Moser, Century 21 Selling Paradise. Florida Gulf Coast MLS
- $164,9752 bd2 ba1.1k sqft9643 Halyards Ct APT 23, Fort Myers, FL 33919For SaleMLS ID #2026014977, Bonney Leckie, Century 21 Selling Paradise. Florida Gulf Coast MLS
- $199,0002 bd2 ba1k sqft9035 Colby DR #2322, FORT MYERS, FL 33919For SaleMLS ID #225059228, Karyn Capozzo, Gulf Coast International Prop. SWFLMLS
- $155,0002 bd2 ba1.1k sqft12501 McGregor Blvd APT 10, Fort Myers, FL 33919For SaleMLS ID #2026018610, Joe Sabella, Sabella Realty Inc. Florida Gulf Coast MLS
- $219,9002 bd2 ba1k sqft9055 Colby Dr APT 2213, Fort Myers, FL 33919For SaleMLS ID #2026023936, Vito Rullo, KFortuna Sunshine Realty Inc. Florida Gulf Coast MLS
