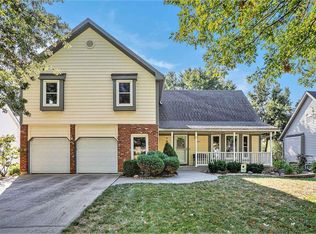
Welcome to this well-maintained home in a highly sought-after Lenexa neighborhood. Located just steps from Sar-Ko Park and the Lenexa Aquatic Center, this property offers an unbeatable combination of comfort, space, and convenience. Inside, you’ll find generously sized bedrooms and abundant storage, including a walk-in attic accessible through a cedar-lined closet. The laundry room—larger than most in the area—is conveniently located just off the kitchen. The lower-level walkout basement features new carpet, a large entertainment bar with a sink, and plenty of space for gatherings. There's even an additional dishwasher in the unfinished area for added flexibility. Enjoy outdoor living on the spacious deck, perfect for relaxing or entertaining. Whether you're looking for extra space, thoughtful features, or a vibrant location, this home offers it all—plus direct access to scenic trails, parks, and community amenities. The neighborhood is home to seasonal events like the Lenexa Barbecue, holiday lights, concerts, and more, and is served by the award winning Shawnee Mission School District. You don't want to miss this one!
Sold
Price Unknown
8541 Oakview Dr, Lenexa, KS 66215
4beds
3,260sqft
Single Family Residence
Built in 1986
8,612 Square Feet Lot
$489,500 Zestimate®
$--/sqft
$3,658 Estimated rent
Home value
$489,500
$455,000 - $529,000
$3,658/mo
Zestimate® history
Owner options
List your home for rent
$3,658/mo
Rent Zestimate®
Find your next renter with Zillow Rental Manager. Plus, with online applications, you can quickly screen prospective tenants – for free.
$3,658/mo
Rent Zestimate®
Refinance and save
$375/mo
Est. payment
Refinancing to a lower rate could help reduce your monthly payments and save thousands over the life of the loan.
$375/mo
Est. payment
Explore your selling options
Work with a Zillow partner agent
Leverage their expertise and Zillow's premium Showcase listings to get your home seen by more buyers.
Get startedList with your own agent
Get your home in front of millions of buyers by listing it on Zillow.
Learn how to do itSell it yourself
Take full control of how buyers see your home on Zillow by listing For Sale by Owner (FSBO).
List your homeWhat's special
Large entertainment barNew carpetSpacious deckGenerously sized bedroomsSteps from sar-ko parkLower-level walkout basementAbundant storage
Zillow last checked:
Listing updated:
Listed by:
Dan O'Dell 913-226-3399,
Real Broker, LLC,
Mike O Dell 913-486-4321,
Real Broker, LLC
Bought with:
Peter Colpitts, 2009010564
ReeceNichols- Leawood Town Center
Source: Heartland MLS as distributed by MLS GRID,MLS#: 2552586
Facts & features
Interior
Bedrooms & bathrooms
- Bedrooms: 4
- Bathrooms: 4
- Full bathrooms: 2
- 1/2 bathrooms: 2
Primary bedroom
- Features: Carpet, Ceiling Fan(s), Fireplace
- Level: Upper
- Area: 238 Square Feet
- Dimensions: 17 x 14
Bedroom 2
- Features: Carpet, Ceiling Fan(s), Walk-In Closet(s)
- Level: Upper
- Area: 143 Square Feet
- Dimensions: 11 x 13
Bedroom 3
- Features: Carpet, Ceiling Fan(s)
- Level: Upper
- Area: 140 Square Feet
- Dimensions: 10 x 14
Bedroom 4
- Features: Carpet, Ceiling Fan(s)
- Level: Upper
- Area: 121 Square Feet
- Dimensions: 11 x 11
Primary bathroom
- Features: Built-in Features, Ceramic Tiles, Double Vanity, Separate Shower And Tub
- Level: Upper
- Area: 121 Square Feet
- Dimensions: 11 x 11
Bathroom 2
- Features: Ceramic Tiles, Double Vanity, Shower Over Tub
- Level: Upper
- Area: 55 Square Feet
- Dimensions: 5 x 11
Basement
- Features: Carpet, Wet Bar
- Level: Lower
- Area: 594 Square Feet
- Dimensions: 27 x 22
Dining room
- Features: Wood Floor
- Level: Main
- Area: 132 Square Feet
- Dimensions: 11 x 12
Half bath
- Level: Main
- Area: 28 Square Feet
- Dimensions: 4 x 7
Other
- Features: Ceramic Tiles
- Level: Lower
- Area: 25 Square Feet
- Dimensions: 5 x 5
Kitchen
- Features: Built-in Features, Granite Counters, Pantry
- Level: Main
- Area: 264 Square Feet
- Dimensions: 12 x 22
Living room
- Features: Built-in Features, Fireplace
- Level: Main
- Area: 306 Square Feet
- Dimensions: 18 x 17
Office
- Level: Main
- Area: 132 Square Feet
- Dimensions: 12 x 11
Other
- Features: Carpet
- Level: Lower
- Area: 100 Square Feet
- Dimensions: 10 x 10
Heating
- Heat Pump, Natural Gas
Cooling
- Electric, Heat Pump
Appliances
- Included: Cooktop, Dishwasher, Disposal, Humidifier, Stainless Steel Appliance(s)
- Laundry: Main Level, Off The Kitchen
Features
- Ceiling Fan(s), Kitchen Island, Stained Cabinets, Vaulted Ceiling(s), Walk-In Closet(s)
- Flooring: Carpet, Tile, Wood
- Windows: Window Coverings
- Basement: Finished,Walk-Out Access
- Number of fireplaces: 2
- Fireplace features: Gas Starter, Living Room, Master Bedroom, See Through, Fireplace Screen
Interior area
- Total structure area: 3,260
- Total interior livable area: 3,260 sqft
- Finished area above ground: 2,460
- Finished area below ground: 800
Property
Parking
- Total spaces: 2
- Parking features: Attached, Garage Door Opener
- Attached garage spaces: 2
Features
- Patio & porch: Deck, Patio, Covered
- Fencing: Wood
Lot
- Size: 8,612 Square Feet
- Features: City Limits
Details
- Additional structures: Shed(s)
- Parcel number: IP088000000321
Construction
Type & style
- Home type: SingleFamily
- Architectural style: Colonial
- Property subtype: Single Family Residence
Materials
- Frame
- Roof: Composition
Condition
- Year built: 1986
Utilities & green energy
- Sewer: Public Sewer
- Water: Public
Community & HOA
Community
- Subdivision: The Cedars
HOA
- Has HOA: Yes
- HOA fee: $375 annually
- HOA name: The Cedars HOA
Location
- Region: Lenexa
Financial & listing details
- Tax assessed value: $425,500
- Annual tax amount: $5,064
- Date on market: 6/12/2025
- Listing terms: Cash,Conventional,FHA,VA Loan
- Ownership: Estate/Trust
Price history
| Date | Event | Price |
|---|---|---|
| 7/14/2025 | Sold | -- |
Source:  Heartland MLS as distributed by MLS GRID #2552586 Report a problem Heartland MLS as distributed by MLS GRID #2552586 Report a problem | ||
| 6/14/2025 | Contingent | $475,000$146/sqft |
Source: Heartland MLS as distributed by MLS GRID #2552586 Report a problem | ||
| 6/12/2025 | Listed for sale | $475,000$146/sqft |
Source: Heartland MLS as distributed by MLS GRID #2552586 Report a problem | ||
Public tax history
| Year | Property taxes | Tax assessment |
|---|---|---|
| 2025 | $5,350 +5.6% | $48,932 +6.9% |
| 2024 | $5,063 +6.5% | $45,759 +8.3% |
| 2023 | $4,756 +5.8% | $42,251 +5.9% |
| 2022 | $4,496 | $39,905 +13.7% |
| 2021 | -- | $35,086 +13.1% |
| 2020 | $3,727 | $31,027 +7% |
| 2019 | -- | $28,992 -6.9% |
| 2018 | -- | $31,142 +14.1% |
| 2017 | $3,417 +2.2% | $27,301 +3.5% |
| 2016 | $3,343 +3.3% | $26,381 +2.6% |
| 2015 | $3,235 +5.6% | $25,702 +9.8% |
| 2013 | $3,063 +9.5% | $23,402 +2.6% |
| 2012 | $2,798 +2.3% | $22,816 -3.6% |
| 2010 | $2,734 -5.6% | $23,667 -7.1% |
| 2009 | $2,897 -3.7% | $25,487 |
| 2008 | $3,008 +2.5% | $25,487 +1.4% |
| 2007 | $2,935 +10.5% | $25,127 +4.1% |
| 2006 | $2,657 | $24,127 +2.9% |
| 2005 | -- | $23,449 |
Find assessor info on the county website
Neighborhood: 66215
Nearby homes
- $--4 bd3 ba2.4k sqft8543 Oakview Dr, Lenexa, KS 66215Sold
- $469,2005 bd4 ba2.5k sqft8539 Oakview Dr, Lenexa, KS 66215Off Market
- $424,5004 bd2 ba2k sqft8602 Greenwood Ln, Lenexa, KS 66215Off Market
- $458,4004 bd4 ba2.7k sqft8545 Oakview Dr, Lenexa, KS 66215Off Market

- $439,1004 bd2 ba2.5k sqft14336 W 86th Pl, Lenexa, KS 66215Off Market
- $--4 bd4 ba3.3k sqft8542 Oakview Dr, Lenexa, KS 66215Sold
- $417,9004 bd3 ba1.9k sqft8540 Oakview Dr, Lenexa, KS 66215Off Market
- $433,9004 bd2 ba2.4k sqft8544 Oakview Dr, Lenexa, KS 66215Off Market
Nearby schools
GreatSchools rating
- 7/10Rising Star Elementary SchoolGrades: PK-6Distance: 0.3 mi
- 5/10Westridge Middle SchoolGrades: 7-8Distance: 2.2 mi
- 5/10Shawnee Mission West High SchoolGrades: 9-12Distance: 3.5 mi
Schools provided by the listing agent
- Elementary: Rising Star
- Middle: Westridge
- High: SM West
Source: Heartland MLS as distributed by MLS GRID. This data may not be complete. We recommend contacting the local school district to confirm school assignments for this home.
Get a cash offer in 3 minutes
Find out how much your home could sell for in as little as 3 minutes with a no-obligation cash offer.
Estimated market value
$489,500
Get a cash offer in 3 minutes
Find out how much your home could sell for in as little as 3 minutes with a no-obligation cash offer.
Estimated market value
$489,500
- Kansas
- Johnson County
- Lenexa
- 66215
- 8541 Oakview Dr
