Skip main navigation
Sold for $185,000
  • $185,000

    8541 Regency Ct, North Port, FL 34287

    2beds
    1,040sqft
    Single Family Residence
    Built in 2004
    5,205 Square Feet Lot
    $183,000 Zestimate®
    $178/sqft
    $1,732 Estimated rent

    Home value

    $183,000

    $167,000 - $201,000

    $1,732/mo

    Zestimate® history
    Loading
    Loading...

    Owner options

    List your home for rent

    $1,732/mo

    Rent Zestimate®

    Find your next renter with Zillow Rental Manager. Plus, with online applications, you can quickly screen prospective tenants – for free.

    Learn more

    $1,732/mo

    Rent Zestimate®

    Refinance and save

    $1,350/mo

    Est. payment

    Refinancing to a lower rate could help reduce your monthly payments and save thousands over the life of the loan.

    See today's rates

    $1,350/mo

    Est. payment

    Explore your selling options

    Work with a Zillow partner agent

    Leverage their expertise and Zillow's premium Showcase listings to get your home seen by more buyers.

    Get started

    List with your own agent

    Get your home in front of millions of buyers by listing it on Zillow.

    Learn how to do it

    Sell it yourself

    Take full control of how buyers see your home on Zillow by listing For Sale by Owner (FSBO).

    List your home

    What's special

    Plenty of storage cabinetsInviting floor layoutLaundry areaSplit bedroom floor planSolid block homeHurricane impact resistant windowsWalk-in shower
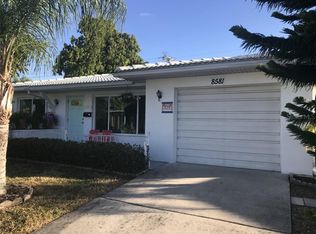
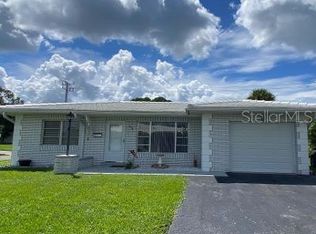
    In the Heart of North Port, SOLID BLOCK HOME, Seller Had Home Custom Built in 2004, Designed with Entertaining in Mind, the Home Boasts Plenty of Room to Entertain Family & Friends. Plus, Seller was Thinking Ahead with Plenty of Storage Cabinets and Hurricane Impact Resistant Windows! NOT in a Flood Zone Either!! Beautifully Maintained Villa Provides COMFORT & Exceptional VALUE in this 55+ Community! The Floor Plan Flows as You Enter with OPEN Cathedral Ceiling Over the Great Room, Dining Area & Kitchen. Short Hall from the Kitchen Leads to Bedroom #1 & Full Bath with Walk-In Shower, Linen Closet, & to the Laundry Area. SPLIT Bedroom Floor Plan with Second Bedroom & Bath off the Dining Area. From the Great Room to Extra Room in the DEN, Not to Mention the Huge ENCLOSED FLORIDA ROOM from the Dining Area! Inviting Floor Layout Leads Out to Huge OPEN LANAI to Catch the Afternoon SEA BREEZE, or the SUNSHINE!! Very LOW FEE for HOA Which Provides Exterior Pest Spraying, Exterior House Painting Every 6 Years, Power Wash the Tile Roof Every 2 Years, Plus the Lawn Mowing. North Port is a Family Community and the Villa's Location is Close to Churches, Medical, Shopping & Restaurants at Wellen Park, Warm Mineral Springs for Wellness, Atlanta Braves Spring Training Camp, Fun to See a Game & the Charlotte Sports Park Where Tampa Bay Rays have Spring Training Just 30 Minutes Away!! 10 Public Golf Courses Close By, Pickle Ball Courts, Beaches, Boating, & Fishing All Within 30 Minutes!! Great Value, Don't Miss Out on This One....... Come Enjoy the Florida Lifestyle

    Zillow last checked:

    Listing updated:

    Listing Provided by:

    Missy Carpenter 813-313-9424,

    CHARLES RUTENBERG REALTY INC 727-538-9200

    Bought with:

    Diane Wacha, 3604156

    LPT REALTY, LLC

    Source: Stellar MLS,MLS#: TB8454768MLS LogoOriginating MLS: Suncoast Tampa

    Facts & features

    Interior

    Bedrooms & bathrooms
    • Bedrooms: 2
    • Bathrooms: 2
    • Full bathrooms: 2
    Primary bedroom
    • Features: Built-in Closet
    • Level: First
    • Area: 110 Square Feet
    • Dimensions: 11x10
    Bedroom 2
    • Features: Built-in Closet
    • Level: First
    • Area: 93.6 Square Feet
    • Dimensions: 10.4x9
    Balcony porch lanai
    • Level: First
    • Area: 260 Square Feet
    • Dimensions: 26x10
    Den
    • Level: First
    • Area: 120 Square Feet
    • Dimensions: 12x10
    Dining room
    • Features: Built-In Shelving, Storage Closet
    • Level: First
    • Area: 90 Square Feet
    • Dimensions: 10x9
    Florida room
    • Level: First
    • Area: 250 Square Feet
    • Dimensions: 25x10
    Foyer
    • Level: First
    • Area: 6 Square Feet
    • Dimensions: 3x2
    Great room
    • Level: First
    • Area: 176.4 Square Feet
    • Dimensions: 14.7x12
    Kitchen
    • Features: Granite Counters
    • Level: First
    • Area: 96 Square Feet
    • Dimensions: 12x8
    Heating
    • Electric
    Cooling
    • Central Air
    Appliances
    • Included: Cooktop, Dishwasher, Dryer, Electric Water Heater, Range, Range Hood, Refrigerator, Washer
    • Laundry: In Garage
    Features
    • Built-in Features, Cathedral Ceiling(s), Ceiling Fan(s), Kitchen/Family Room Combo, Living Room/Dining Room Combo
    • Flooring: Carpet, Ceramic Tile
    • Doors: Sliding Doors
    • Has fireplace: No
    Interior area
    • Total structure area: 1,872
    • Total interior livable area: 1,040 sqft

    Property

    Parking
    • Total spaces: 1
    • Parking features: Ground Level
    • Attached garage spaces: 1
    • Details: Garage Dimensions: 26x12
    Features
    • Levels: One
    • Stories: 1
    • Patio & porch: Enclosed, Patio
    • Exterior features: Private Yard
    • Has view: Yes
    • View description: Garden
    Lot
    • Size: 5,205 sqft
    • Features: Cul-De-Sac, City Lot, Landscaped, Sloped, Street Dead-End
    • Residential vegetation: Trees/Landscaped
    Details
    • Parcel number: 0997093719
    • Zoning: RSF3
    • Special conditions: None

    Construction

    Type & style
    • Home type: SingleFamily
    • Architectural style: Contemporary,Florida
    • Property subtype: Single Family Residence
    Materials
    • Block, Concrete
    • Foundation: Block, Slab
    • Roof: Tile
    Condition
    • Completed
    • New construction: No
    • Year built: 2004

    Utilities & green energy

    • Sewer: Public Sewer
    • Water: Public
    • Utilities for property: Cable Connected, Electricity Connected, Public, Water Connected

    Community & neighborhood

    Community
    • Community features: Buyer Approval Required, Deed Restrictions
    Senior living
    • Senior community: Yes
    Location
    • Region: North Port
    • Subdivision: PORT CHARLOTTE 15TH ADD

    HOA & financial

    HOA
    • Has HOA: Yes
    • HOA fee: $80 monthly
    • Association name: Howard Crook
    • Association phone: 941-467-5655
    Other fees
    • Pet fee: $0 monthly
    Other financial information
    • Total actual rent: 0

    Other

    Other facts
    • Listing terms: Cash,Conventional,FHA,VA Loan
    • Ownership: Fee Simple
    • Road surface type: Paved, Asphalt

    Price history

    DateEventPrice
    2/11/2026Sold$185,000-7.5%$178/sqft
    Source: Stellar MLS #TB8454768 Report a problem
    1/11/2026Pending sale$199,900$192/sqft
    Source: Stellar MLS #TB8454768 Report a problem
    12/9/2025Listed for sale$199,900-20%$192/sqft
    Source: Stellar MLS #TB8454768 Report a problem
    3/6/2025Listing removed$249,900$240/sqft
    Source: Stellar MLS #C7503124 Report a problem
    1/13/2025Listed for sale$249,900+9896%$240/sqft
    Source: Stellar MLS #C7503124 Report a problem
    4/8/2003Sold$2,500$2/sqft
    Source: Public Record Report a problem
    9/5/2000Sold$2,500$2/sqft
    Source: Public Record Report a problem

    Public tax history

    YearProperty taxesTax assessment
    2025$3,182 -5.5%$169,300 -8.5%
    2024$3,369 +0.8%$185,062 +10%
    2023$3,341 +9.9%$168,238 +10%
    2022$3,040 +11.2%$152,944 +10%
    2021$2,733 +7.9%$139,040 +10%
    2020$2,533 +5.1%$126,400 +7.9%
    2019$2,410 $117,101 +10%
    2018$2,410 +8.3%$106,455 +10%
    2017$2,225 +20.9%$96,777 -10.3%
    2016$1,840 $107,900 +26.3%
    2015$1,840 +9.3%$85,400 +29.2%
    2014$1,684 +8.3%$66,100
    2013$1,555 +9.5%$66,100 +9.6%
    2012$1,420 -17.9%$60,300 -25.8%
    2011$1,729 +5.3%$81,300 +8.3%
    2010$1,642 -19.3%$75,100 -14.2%
    2009$2,034 $87,500 -18.1%
    2008$2,034 -32.8%$106,900 -38%
    2007$3,026 $172,500 -5.4%
    2006-- $182,300 +51.9%
    2005-- $120,000 +1835.5%
    2004$412 +149.1%$6,200 +40.9%
    2003$165 +0.2%$4,400
    2002$165 +3.9%$4,400
    2001$159 -0.5%$4,400
    2000$160 $4,400

    Find assessor info on the county website

    Neighborhood: 34287

    Nearby schools

    GreatSchools rating
    Get a cash offer in 3 minutes
    Find out how much your home could sell for in as little as 3 minutes with a no-obligation cash offer.
    Estimated market value
    $183,000
    Get a cash offer in 3 minutes
    Find out how much your home could sell for in as little as 3 minutes with a no-obligation cash offer.
    Estimated market value
    $183,000