HUGE PRICE REDUCTION - PRICED TO SELL! Nothing to do but move in. Completely remodeled from top to bottom at 8541 S Givins Ct, tucked on a quiet tree-lined court. All-new plumbing, electrical, HVAC, windows, and roof-to-basement finishes - just bring your toothbrush. The open-concept main level stuns: chef's kitchen with quartz waterfall island, white shaker uppers over natural wood lowers, stainless appliances, matte black fixtures, and designer lighting throughout gleaming wide-plank hardwood. Upstairs, three generous bedrooms with hardwood and ceiling fans, plus a spa-like full bath in floor-to-ceiling marble-look tile with gold fixtures. The finished basement adds two more bedrooms, a sleek half bath, rec room, and full laundry with new hookups - perfect for in-laws or a home office. Outside: crisp white brick with sharp black trim, private fenced yard, and a brand-new 2-car garage. Minutes to 87th Street shopping, Metra, and I-94 to downtown. Turnkey homes with this much space, this level of rehab, AND a new garage don't last - especially at this new price. Schedule your showing today.
New
$249,995
8541 S Givins Ct, Chicago, IL 60620
5beds
1,246sqft
Single Family Residence
Built in 1971
3,000 Square Feet Lot
$249,600 Zestimate®
$201/sqft
$-- HOA
What's special
Sleek half bathPrivate fenced yardGleaming wide-plank hardwoodDesigner lighting throughoutOpen-concept main levelQuiet tree-lined courtMatte black fixtures
- 5 days |
- 204 |
- 25 |
Zillow last checked:
Listing updated:
Listed by:
Gustavo Ruvalcaba (708)491-9432,
eXp Realty
Source: MRED as distributed by MLS GRID,MLS#: 12701091
Loading...
Facts & features
Interior
Bedrooms & bathrooms
- Bedrooms: 5
- Bathrooms: 2
- Full bathrooms: 1
- 1/2 bathrooms: 1
Rooms
- Room types: Bedroom 5
Primary bedroom
- Features: Flooring (Hardwood)
- Level: Second
- Area: 135 Square Feet
- Dimensions: 9X15
Bedroom 2
- Features: Flooring (Hardwood)
- Level: Second
- Area: 90 Square Feet
- Dimensions: 9X10
Bedroom 3
- Features: Flooring (Hardwood)
- Level: Second
- Area: 88 Square Feet
- Dimensions: 8X11
Bedroom 4
- Features: Flooring (Hardwood)
- Level: Basement
- Area: 135 Square Feet
- Dimensions: 9X15
Bedroom 5
- Level: Basement
- Area: 99 Square Feet
- Dimensions: 9X11
Dining room
- Features: Flooring (Hardwood)
- Level: Main
- Area: 104 Square Feet
- Dimensions: 8X13
Kitchen
- Features: Kitchen (Galley, Island, Granite Counters, Updated Kitchen), Flooring (Hardwood)
- Level: Main
- Area: 108 Square Feet
- Dimensions: 9X12
Laundry
- Level: Basement
- Area: 112 Square Feet
- Dimensions: 8X14
Living room
- Features: Flooring (Hardwood)
- Level: Main
- Area: 170 Square Feet
- Dimensions: 17X10
Heating
- Natural Gas, Forced Air
Cooling
- Central Air
Appliances
- Laundry: Gas Dryer Hookup, In Unit
Features
- Basement: Finished,Partial
Interior area
- Total structure area: 0
- Total interior livable area: 1,246 sqft
Property
Parking
- Total spaces: 2
- Parking features: Garage Door Opener, Yes, Garage Owned, Detached, Garage
- Garage spaces: 2
- Has uncovered spaces: Yes
Accessibility
- Accessibility features: No Disability Access
Features
- Levels: Tri-Level
Lot
- Size: 3,000 Square Feet
Details
- Parcel number: 20333090160000
- Special conditions: None
Construction
Type & style
- Home type: SingleFamily
- Property subtype: Single Family Residence
Materials
- Vinyl Siding, Brick
Condition
- New construction: No
- Year built: 1971
- Major remodel year: 2026
Utilities & green energy
- Electric: 100 Amp Service
- Sewer: Public Sewer
- Water: Public
Community & HOA
HOA
- Services included: None
Location
- Region: Chicago
Financial & listing details
- Price per square foot: $201/sqft
- Tax assessed value: $100,000
- Annual tax amount: $355
- Date on market: 7/10/2026
- Ownership: Fee Simple
Estimated market value
$249,600
$237,000 - $262,000
$2,802/mo
Price history
| Date | Event | Price |
|---|---|---|
| 7/10/2026 | Listed for sale | $249,995-7.4%$201/sqft |
Source:  MRED as distributed by MLS GRID #12701091 Report a problem MRED as distributed by MLS GRID #12701091 Report a problem | ||
| 7/9/2026 | Listing removed | $269,990$217/sqft |
Source: MRED as distributed by MLS GRID #12687353 Report a problem | ||
| 6/24/2026 | Listed for sale | $269,990$217/sqft |
Source: MRED as distributed by MLS GRID #12687353 Report a problem | ||
| 6/24/2026 | Listing removed | $269,990$217/sqft |
Source: eXp Realty #12644179 Report a problem | ||
| 6/8/2026 | Price change | $269,990-3.6%$217/sqft |
Source: MRED as distributed by MLS GRID #12644179 Report a problem | ||
| 5/11/2026 | Listed for sale | $279,990+582.9%$225/sqft |
Source: MRED as distributed by MLS GRID #12644179 Report a problem | ||
| 12/15/2025 | Sold | $41,000-22.6%$33/sqft |
Source: Public Record Report a problem | ||
| 6/3/1994 | Sold | $53,000$43/sqft |
Source: Public Record Report a problem | ||
Public tax history
| Year | Property taxes | Tax assessment |
|---|---|---|
| 2024 | -- | $10,000 +100% |
| 2023 | $355 +9.4% | $5,000 |
| 2022 | $325 -3.2% | $5,000 |
| 2021 | $336 -81.6% | $5,000 -55.8% |
| 2020 | $1,827 +1.1% | $11,305 -9% |
| 2019 | $1,807 +1.8% | $12,424 |
| 2018 | $1,776 -6.1% | $12,424 +2.2% |
| 2017 | $1,890 -2.3% | $12,157 |
| 2016 | $1,935 +10.7% | $12,157 |
| 2015 | $1,747 +24.1% | $12,157 +19.7% |
| 2014 | $1,407 +2.8% | $10,153 |
| 2013 | $1,368 -0.4% | $10,153 |
| 2012 | $1,374 -12.3% | $10,153 -26% |
| 2011 | $1,567 +26.2% | $13,712 |
| 2010 | $1,242 +14% | $13,712 |
| 2009 | $1,089 -11% | $13,712 -10.1% |
| 2008 | $1,224 +19.2% | $15,245 |
| 2007 | $1,027 +0.8% | $15,245 |
| 2006 | $1,019 -5.1% | $15,245 +34.4% |
| 2005 | $1,074 +1.9% | $11,345 |
| 2004 | $1,054 +4.5% | $11,345 |
| 2003 | $1,009 -5.4% | $11,345 +46.2% |
| 2002 | $1,067 +7.4% | $7,761 |
| 2001 | $994 +40.1% | $7,761 |
| 2000 | $709 +1.1% | $7,761 +36.4% |
| 1999 | $701 | $5,690 |
Find assessor info on the county website
Monthly payment
Est. payment
Payment breakdown
Explore the cost of this home by adjusting the details. Changes won't be saved.Climate risks
Neighborhood: Gresham
Nearby schools
GreatSchools rating
- 3/10Ryder Elementary Math & Sci Spec SchoolGrades: PK-8Distance: 0.3 mi
- 1/10Hirsch Metropolitan High SchoolGrades: 9-12Distance: 2.3 mi
Schools provided by the listing agent
- District: 299
Source: MRED as distributed by MLS GRID. This data may not be complete. We recommend contacting the local school district to confirm school assignments for this home.
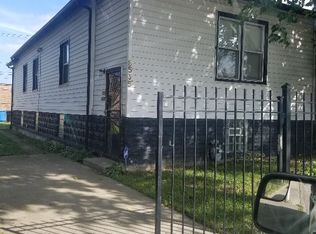
- $90,9003 bd1 ba980 sqft8535 S Givins Ct, Chicago, IL 60620Off Market
- $72,0004 bd1 ba1k sqft8543 S Givins Ct, Chicago, IL 60620Off Market
- $15,0003,000 Square Feet8531 S Givins Ct, Chicago, IL 60620Off Market
- $15,0003,000 Square Feet8527 S Givins Ct, Chicago, IL 60620Off Market
- $25,0003,125 Square Feet8576 S Vincennes Ave, Chicago, IL 60620Off Market
- $18,1303,625 Square Feet8431 S Gilbert Ct, Chicago, IL 60620Off Market
- $114,8003 bd1 ba1.2k sqft8538 S Givins Ct, Chicago, IL 60620Off Market
- $170,7003 bd1 ba969 sqft8536 S Givins Ct, Chicago, IL 60620Off Market
A local agent can set up tours, give advice and negotiate with sellers.
Similar homes
- $264,9994 bd2 ba1.5k sqft7005 S Eberhart Ave, Chicago, IL 60637Active
 MLS ID #12691593, Montoya Poindexter, Coldwell Banker Realty. MRED as distributed by MLS GRID
 - $258,9005 bd2 ba1.8k sqft9256 S Calumet Ave, Chicago, IL 60619Price Change
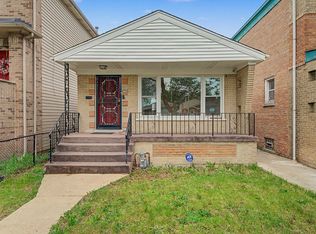 MLS ID #12649612, Eva Diaz, ExaRealty LLC. MRED as distributed by MLS GRID
 - $239,0004 bd2 ba1.2k sqft6619 S Aberdeen St, Chicago, IL 60621Active
 MLS ID #12682406, Angel Valerio, PROSALES REALTY. MRED as distributed by MLS GRID
 - $275,0004 bd2 ba1k sqft10747 S Forest Ave, Chicago, IL 60628Active
 MLS ID #12692194, Greg Morales, Real Broker LLC. MRED as distributed by MLS GRID
 - $289,0004 bd2 ba1.2k sqft819 E 98th Pl, Chicago, IL 60628ActiveMLS ID #12697897, Frank Montro, Keller Williams Preferred Rlty. MRED as distributed by MLS GRID
- $299,9994 bd3 ba1.5k sqft7809 S Peoria St, Chicago, IL 60620ActiveMLS ID #12535088, Maria Salazar, HomeSmart Connect LLC. MRED as distributed by MLS GRID
- $259,9904 bd2 ba1.8k sqft7010 S Paulina St, Chicago, IL 60636ActiveMLS ID #12688100, Christopher Ramirez, Realty of America, LLC. MRED as distributed by MLS GRID
- $290,0004 bd3 ba1.4k sqft10205 S Yale Ave, Chicago, IL 60628ActiveMLS ID #12664148, Bilal Hussain, Ellsbury Group LLC. MRED as distributed by MLS GRID
- $284,9994 bd2 ba891 sqft123 W 104th Pl, Chicago, IL 60628ActiveMLS ID #12675878, Roberto Rodriguez, Solaris Enterprises Inc. MRED as distributed by MLS GRID
- $359,9005 bd2 ba1.2k sqft8801 S Clyde Ave, Chicago, IL 60617NewMLS ID #12703982, Teneshia Brass, Premier Midwest Realty, INC. MRED as distributed by MLS GRID
- $269,9005 bd2 ba1.7k sqft12112 S Indiana Ave, Chicago, IL 60628ActiveMLS ID #12632513, John Litrenta, Redfin Corporation. MRED as distributed by MLS GRID
- $244,9004 bd2 ba1.4k sqft15313 Marshfield Ave, Harvey, IL 60426ActiveMLS ID #12692204, Oraib Nawash-Salah, Better Homes & Gardens Real Estate. MRED as distributed by MLS GRID
- $269,9003 bd2 ba1.7k sqft7814 S Drexel Ave, Chicago, IL 60619ActiveMLS ID #12679161, Shanara Carter, eXp Realty. MRED as distributed by MLS GRID
- $279,0003 bd3 ba1.5k sqft10231 S Rhodes Ave, Chicago, IL 60628ActiveMLS ID #12637743, Jonathan Lopez, Realty of America, LLC. MRED as distributed by MLS GRID
- $294,9954 bd2 ba1.4k sqft11603 S Loomis St, Chicago, IL 60643ActiveMLS ID #12575283, Newell Broadway, Coldwell Banker Realty. MRED as distributed by MLS GRID
- $249,9003 bd2 ba1.7k sqft106 Well St, Park Forest, IL 60466NewMLS ID #12700885, Mariana Brylinska, KOMAR. MRED as distributed by MLS GRID
- $239,0004 bd2 ba1.1k sqft14111 S State St, Riverdale, IL 60827ActiveMLS ID #12642962, Karolina Klinowski, Coldwell Banker Realty. MRED as distributed by MLS GRID
- $217,9004 bd2 ba1.2k sqft16516 Turner Ave, Markham, IL 60428NewMLS ID #12699163, Peter Ilori, Kale Realty. MRED as distributed by MLS GRID
- $240,7004 bd2 ba1.8k sqft3704 Linden Rd, Richton Park, IL 60471ActiveMLS ID #12698711, Neil Gates, Chase Real Estate LLC. MRED as distributed by MLS GRID
- $250,0004 bd2 ba1k sqft15606 Ingleside Ave, Dolton, IL 60419Re-activatedMLS ID #12651429, Pamela Martin, Realty Services Consortium. MRED as distributed by MLS GRID
