The best of neighborhood living! 8541 Singletree in North Huntingdon sits at the top of one of the de sacs in Altmans Farms. Your new home boasts 3 bedrooms with 2 full baths (updated so you don't have to) and the open space concept that has swept the real estate market. Incredible vaulted ceilings open the kitchen dining and living room up. A brand new Trex Deck has been built off the dining room for great outside living space. Steps from the deck take you down to your Newly Fenced in Yard with Fire Pit! The finished basement now gives access to the backyard which is great for letting little ones in and out or the ease of entertaining downstairs. An Over sized Integral Garage offers convenience and extra storage. The home needs nothing more then YOU! Norwin School District. 1 year Home Warranty Being Offered!
Sold for $305,000
$305,000
8541 Singletree Ct, North Huntingdon, PA 15642
3beds
1,064sqft
Single Family Residence
Built in 1996
0.67 Acres Lot
$337,500 Zestimate®
$287/sqft
$1,541 Estimated rent
Home value
$337,500
$321,000 - $354,000
$1,541/mo
Zestimate® history
Owner options
List your home for rent
$1,541/mo
Rent Zestimate®
Find your next renter with Zillow Rental Manager. Plus, with online applications, you can quickly screen prospective tenants – for free.
$1,541/mo
Rent Zestimate®
Refinance and save
$1,918/mo
Est. payment
Refinancing to a lower rate could help reduce your monthly payments and save thousands over the life of the loan.
$1,918/mo
Est. payment
Explore your selling options
Work with a Zillow partner agent
Leverage their expertise and Zillow's premium Showcase listings to get your home seen by more buyers.
Get startedList with your own agent
Get your home in front of millions of buyers by listing it on Zillow.
Learn how to do itSell it yourself
Take full control of how buyers see your home on Zillow by listing For Sale by Owner (FSBO).
List your homeWhat's special
Fire pitExtra storageOpen space conceptIncredible vaulted ceilings
Zillow last checked:
Listing updated:
Listed by:
Antoinette Pampena 724-468-8841,
Realty One Group Horizon
Bought with:
Molly Strickland, RS346796
Realty One Group Horizon
Source: WPMLS,MLS#: 1644032 Originating MLS: West Penn Multi-List
Originating MLS: West Penn Multi-ListFacts & features
Interior
Bedrooms & bathrooms
- Bedrooms: 3
- Bathrooms: 2
- Full bathrooms: 2
Primary bedroom
- Level: Main
- Dimensions: 14x10
Bedroom 2
- Level: Main
- Dimensions: 12x10
Bedroom 3
- Level: Main
- Dimensions: 9x8
Game room
- Level: Lower
- Dimensions: 25x12
Kitchen
- Level: Main
- Dimensions: 19x10
Living room
- Level: Main
- Dimensions: 17x19
Heating
- Forced Air, Gas
Cooling
- Central Air
Appliances
- Included: Some Gas Appliances, Dryer, Dishwasher, Disposal, Microwave, Refrigerator, Stove, Washer
Features
- Kitchen Island
- Flooring: Carpet, Ceramic Tile
- Basement: Walk-Out Access
Interior area
- Total structure area: 1,064
- Total interior livable area: 1,064 sqft
Property
Parking
- Parking features: Built In, Garage Door Opener
- Has attached garage: Yes
Features
- Levels: Multi/Split
- Stories: 2
- Pool features: None
Lot
- Size: 0.67 Acres
- Dimensions: 0.67
Details
- Parcel number: 5408110270
Construction
Type & style
- Home type: SingleFamily
- Architectural style: Split Level
- Property subtype: Single Family Residence
Materials
- Roof: Asphalt
Condition
- Resale
- Year built: 1996
Details
- Warranty included: Yes
Utilities & green energy
- Sewer: Public Sewer
- Water: Public
Community & HOA
Location
- Region: North Huntingdon
Financial & listing details
- Price per square foot: $287/sqft
- Tax assessed value: $30,430
- Annual tax amount: $3,616
- Date on market: 3/8/2024
Price history
| Date | Event | Price |
|---|---|---|
| 4/26/2024 | Sold | $305,000+3.4%$287/sqft |
Source:  WPMLS #1644032 Report a problem WPMLS #1644032 Report a problem | ||
| 4/2/2024 | Contingent | $295,000$277/sqft |
Source: WPMLS #1644032 Report a problem | ||
| 3/29/2024 | Listed for sale | $295,000$277/sqft |
Source: WPMLS #1644032 Report a problem | ||
| 3/12/2024 | Contingent | $295,000$277/sqft |
Source: WPMLS #1644032 Report a problem | ||
| 3/8/2024 | Listed for sale | $295,000+37.2%$277/sqft |
Source: WPMLS #1644032 Report a problem | ||
| 2/22/2019 | Sold | $215,000$202/sqft |
Source: WPMLS #1375058 Report a problem | ||
| 12/24/2018 | Pending sale | $215,000$202/sqft |
Source: RE/MAX SELECT REALTY #1375058 Report a problem | ||
| 12/22/2018 | Listed for sale | $215,000+22.9%$202/sqft |
Source: RE/MAX SELECT REALTY #1375058 Report a problem | ||
| 3/2/2016 | Sold | $175,000-2.2%$164/sqft |
Source: WPMLS #1085856 Report a problem | ||
| 2/2/2016 | Pending sale | $178,900$168/sqft |
Source: SHUSTER REALTY #1085856 Report a problem | ||
| 1/21/2016 | Price change | $178,900-3.2%$168/sqft |
Source: SHUSTER REALTY #1085856 Report a problem | ||
| 11/17/2015 | Price change | $184,900-11.9%$174/sqft |
Source: SHUSTER REALTY #1085856 Report a problem | ||
| 11/13/2015 | Listed for sale | $209,900$197/sqft |
Source: SHUSTER REALTY #1085856 Report a problem | ||
Public tax history
| Year | Property taxes | Tax assessment |
|---|---|---|
| 2024 | $4,006 +10.8% | $30,430 |
| 2023 | $3,616 | $30,430 |
| 2022 | $3,616 +0.8% | $30,430 |
| 2021 | $3,586 +2.5% | $30,430 |
| 2020 | $3,498 | $30,430 |
| 2019 | $3,498 +4.4% | $30,430 |
| 2018 | $3,352 +2.2% | $30,430 |
| 2017 | $3,279 +4.1% | $30,430 |
| 2016 | $3,149 | $30,430 |
| 2015 | $3,149 +1.8% | $30,430 |
| 2014 | $3,093 +0.6% | $30,430 |
| 2013 | $3,073 +0.4% | $30,430 |
| 2012 | $3,059 | $30,430 |
| 2011 | $3,059 | $30,430 |
| 2010 | $3,059 +1.9% | $30,430 |
| 2009 | $3,003 | $30,430 |
| 2008 | $3,003 0% | $30,430 |
| 2007 | $3,003 +1.1% | $30,430 |
| 2006 | $2,970 +4% | $30,430 |
| 2005 | $2,856 +7.1% | $30,430 |
| 2004 | $2,665 +9.4% | $30,430 |
| 2003 | $2,436 | $30,430 |
| 2002 | $2,436 +7.4% | $30,430 |
| 2000 | $2,268 | $30,430 |
Find assessor info on the county website
Neighborhood: 15642
Nearby homes
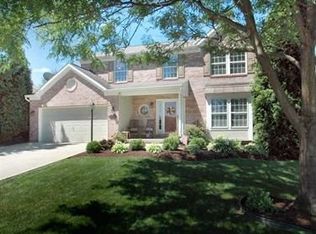
- $324,2004 bd3 ba1.9k sqft8551 Singletree Ct, North Huntingdon, PA 15642Off Market
- $252,4003 bd2 ba-- sqft1132 6th St, Westmoreland City, PA 15692Off Market
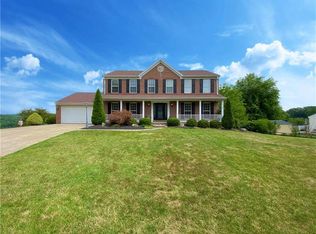
- $469,1004 bd4 ba2.4k sqft8531 Singletree Ct, North Huntingdon, PA 15642Off Market
- $338,800-- bd-- ba-- sqft8391 Oak St, Westmoreland City, PA 15692Off Market
- $278,5004 bd3 ba1.4k sqft8860 Oak St, Westmoreland City, PA 15692Off Market
- $384,5004 bd3 ba1.9k sqft8540 Singletree Ct, North Huntingdon, PA 15642Off Market
- $101,5002 bd1 ba950 sqft1154 6th St, Westmoreland City, PA 15692Off Market
- $162,700-- bd-- ba-- sqft6th St, Westmoreland City, PA 15692Off Market
Nearby schools
GreatSchools rating
- 10/10Sheridan Terrace Elementary SchoolGrades: K-4Distance: 1.5 mi
- 7/10Norwin Middle SchoolGrades: 7-8Distance: 2.6 mi
- 9/10Norwin Senior High SchoolGrades: 9-12Distance: 2.5 mi
Schools provided by the listing agent
- District: Norwin
Source: WPMLS. This data may not be complete. We recommend contacting the local school district to confirm school assignments for this home.


Get pre-qualified for a loan
At Zillow Home Loans, we can pre-qualify you in as little as 5 minutes with no impact to your credit score.An equal housing lender. NMLS #10287.
Sell for more on Zillow
Get a Zillow Showcase℠ listing at no additional cost and you could sell for .
$337,500
2% more
+$6,750
With Zillow Showcase(estimated)
$344,250
- Pennsylvania
- Westmoreland County
- Irwin
- 15642
- 8541 Singletree Ct
Nearby cities
Nearby zip codes
Other Irwin Topics
