Luxury New Construction in Chino | 5 Beds + Office + Loft
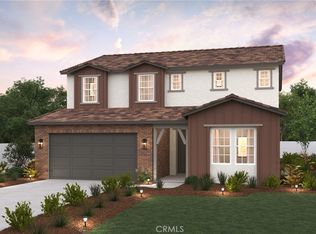
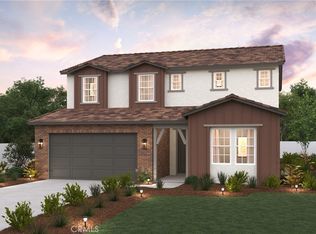
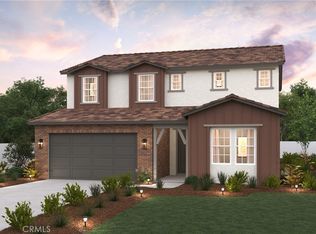
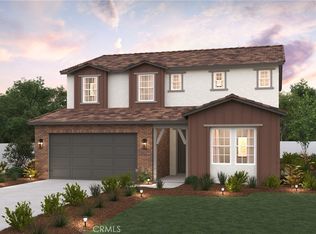
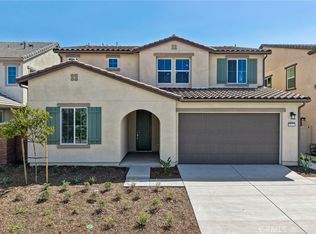
Discover elevated living at Heritage at The Preserve. This spacious two-story Plan Two sits on a 5,000 sq. ft. lot and features 5 bedrooms, a dedicated office, upstairs loft, and first-floor bedroom—perfect for today’s modern lifestyle.
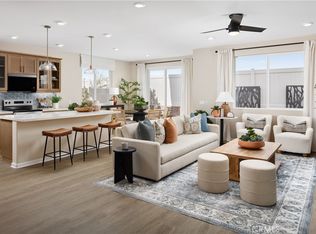
Enjoy luxury upgrades including quartz countertops, Dolce White cabinetry, LVP flooring, 9' ceilings, a spacious California Room, 3-car tandem garage with mudroom, and smart home technology.
Located within The Preserve, one of Chino’s premier master-planned communities, residents enjoy incredible resort-style amenities including pools, fitness centers, tennis courts, parks, playgrounds, and more.
Luxury, space, and an exceptional lifestyle—all in one.
New construction
Listed by: BMC REALTY ADVISORS • Wesley Bennett • Contact: 949-386-6476
Price cut: $75K (8/24)
$1,198,880
8541 Tamarack Ave, Chino, CA 91708
5beds
2,952sqft
Single Family Residence
Built in 2026
5,000 Square Feet Lot
$1,193,500 Zestimate®
$406/sqft
$198/mo HOA
What's special
- 98 days
- 181
- 3
Zillow last checked:
Listing updated:
Listed by:
Wesley Bennett DRE #00824128 949-386-6476,
BMC REALTY ADVISORS
Source: CRMLS,MLS#: CV26084747 Originating MLS: California Regional MLS
Originating MLS: California Regional MLSFacts & features
Interior
Bedrooms & bathrooms
- Bedrooms: 5
- Bathrooms: 3
- Full bathrooms: 3
Rooms
- Room types: Foyer, Great Room, Kitchen, Laundry, Loft, Primary Bathroom, Primary Bedroom, Office, Pantry, Dining Room
Bathroom
- Features: Bathroom Exhaust Fan, Bathtub, Dual Sinks, Full Bath on Main Level, Quartz Counters, Soaking Tub, Separate Shower, Walk-In Shower
Kitchen
- Features: Built-in Trash/Recycling, Butler's Pantry, Kitchen Island, Kitchen/Family Room Combo, Quartz Counters, Walk-In Pantry
Pantry
- Features: Walk-In Pantry
Heating
- Central, Electric
Cooling
- Central Air, Electric, ENERGY STAR Qualified Equipment
Appliances
- Included: Built-In Range, Convection Oven, Dishwasher, ENERGY STAR Qualified Appliances, ENERGY STAR Qualified Water Heater, Electric Oven, Electric Water Heater, Gas Cooktop, Disposal, High Efficiency Water Heater, Microwave, Range Hood, Water To Refrigerator, Water Heater
- Laundry: Electric Dryer Hookup, Upper Level
Features
- Separate/Formal Dining Room, Open Floorplan, Pantry, Quartz Counters, Recessed Lighting, Smart Home, Tandem, Wired for Data, Entrance Foyer, Loft, Walk-In Pantry
- Flooring: Vinyl
- Doors: Insulated Doors, Panel Doors
- Windows: ENERGY STAR Qualified Windows, Screens
- Has fireplace: No
- Fireplace features: None
- Common walls with other units/homes: No Common Walls
Interior area
- Total interior livable area: 2,952 sqft
Video & virtual tour
Property
Parking
- Total spaces: 3
- Parking features: Door-Multi, Direct Access, Garage, Garage Door Opener, Tandem
- Attached garage spaces: 3
Accessibility
- Accessibility features: None
Features
- Levels: Two
- Stories: 2
- Entry location: 1
- Patio & porch: Covered, Front Porch
- Pool features: Association
- Has spa: Yes
- Spa features: Association
- Fencing: Block,Vinyl
Lot
- Size: 5,000 Square Feet
- Features: Back Yard, Drip Irrigation/Bubblers, Front Yard, Yard
Details
- Special conditions: Standard
Construction
Type & style
- Home type: SingleFamily
- Property subtype: Single Family Residence
Materials
- Stucco
- Roof: Tile
Condition
- Under Construction
- New construction: Yes
- Year built: 2026
Details
- Builder name: Century Communities
Utilities & green energy
- Electric: Electricity - On Property, 220 Volts in Garage
- Sewer: Public Sewer
- Water: Public
- Utilities for property: Electricity Connected, Natural Gas Connected, Underground Utilities, Water Connected
Green energy
- Energy efficient items: Appliances, Water Heater
Community & HOA
Community
- Features: Biking, Curbs, Dog Park, Hiking, Preserve/Public Land, Street Lights, Suburban, Sidewalks
- Security: Fire Sprinkler System, Smoke Detector(s)
HOA
- Has HOA: Yes
- Amenities included: Bocce Court, Billiard Room, Clubhouse, Sport Court, Dog Park, Fitness Center, Fire Pit, Meeting/Banquet/Party Room, Outdoor Cooking Area, Barbecue, Picnic Area, Paddle Tennis, Playground, Pickleball, Pool, Recreation Room, Sauna, Spa/Hot Tub, Trail(s)
- HOA fee: $198 monthly
- HOA name: The Preserve
- HOA phone: 909-606-7446
Location
- Region: Chino
Financial & listing details
- Price per square foot: $406/sqft
- Date on market: 4/20/2026
- Cumulative days on market: 98 days
- Listing terms: Cash,Conventional,FHA,Fannie Mae,VA Loan
- Road surface type: Paved
Estimated market value
$1,193,500
$1.13M - $1.25M
$4,357/mo
Price history
| Date | Event | Price |
|---|---|---|
| 8/24/2026 | Price change | $1,198,880-5.9%$406/sqft |
Source:  CRMLS #CV26084747 Report a problem CRMLS #CV26084747 Report a problem | ||
| 8/12/2026 | Price change | $1,273,880+6.3%$432/sqft |
Source: CRMLS #CV26084747 Report a problem | ||
| 8/7/2026 | Price change | $1,198,880+2%$406/sqft |
Source: CRMLS #CV26084747 Report a problem | ||
| 6/30/2026 | Price change | $1,174,880-2.1%$398/sqft |
Source: CRMLS #CV26084747 Report a problem | ||
| 6/12/2026 | Price change | $1,199,880-4%$406/sqft |
Source: CRMLS #CV26084747 Report a problem | ||
| 6/6/2026 | Price change | $1,249,8800%$423/sqft |
Source: CRMLS #CV26084747 Report a problem | ||
| 6/4/2026 | Price change | $1,249,990+0.9%$423/sqft |
Source: CRMLS #CV26084747 Report a problem | ||
| 5/1/2026 | Pending sale | $1,238,990$420/sqft |
Source: CRMLS #CV26084747 Report a problem | ||
| 4/20/2026 | Listed for sale | $1,238,990$420/sqft |
Source: CRMLS #CV26084747 Report a problem | ||
Public tax history
Tax history is unavailable.
Monthly payment
Est. payment
Payment breakdown
Explore the cost of this home by adjusting the details. Changes won't be saved.Climate risks
Neighborhood: 91708
Similar homes
- $1,188,8805 bd3 ba2.9k sqft8521 Tamarack Ave, Chino, CA 91708New Construction
 MLS ID #CV26072573, Wesley Bennett, BMC REALTY ADVISORS. CRMLS
 - $899,0004 bd4 ba2.7k sqft8825 Celebration St, Chino, CA 91708For Sale
 MLS ID #PW26160388, Czarina Estrada, 20/20 Realtors & Associate. CRMLS
 - $902,6933 bd3 ba2.2k sqft8383 Tamarack St, Chino, CA 91708New Construction
 MLS ID #OC26148882, Rebecca Austin, Rebecca Austin, Broker. CRMLS
 - $1,080,0005 bd3 ba3.3k sqft6882 Keyway Ct, Jurupa Valley, CA 91752For Sale
 MLS ID #WS26190146, LIHONG YU, Wetrust Realty. CRMLS
Local buyer's agents are ready to help
