Skip main navigation
Sold for $384,500
  • $384,500

    8541 W SIERRA VISTA Drive, Glendale, AZ 85305

    3beds
    2baths
    1,442sqft
    Single Family Residence
    Built in 1989
    6,194 Square Feet Lot
    $-- Zestimate®
    $267/sqft
    $1,972 Estimated rent

    Home value

    Not available

    Estimated sales range

    Not available

    $1,972/mo

    Zestimate® history
    Loading
    Loading...

    Owner options

    List your home for rent

    $1,972/mo

    Rent Zestimate®

    Find your next renter with Zillow Rental Manager. Plus, with online applications, you can quickly screen prospective tenants – for free.

    Learn more

    $1,972/mo

    Rent Zestimate®

    Refinance and save

    $2,235/mo

    Est. payment

    Refinancing to a lower rate could help reduce your monthly payments and save thousands over the life of the loan.

    See today's rates

    $2,235/mo

    Est. payment

    Explore your selling options

    Work with a Zillow partner agent

    Leverage their expertise and Zillow's premium Showcase listings to get your home seen by more buyers.

    Get started

    List with your own agent

    Get your home in front of millions of buyers by listing it on Zillow.

    Learn how to do it

    Sell it yourself

    Take full control of how buyers see your home on Zillow by listing For Sale by Owner (FSBO).

    List your home

    What's special

    Primary suiteFresh paintStylish updatesBrand-new carpetingWide-open yardTiled backsplashSleek stainless steel appliances
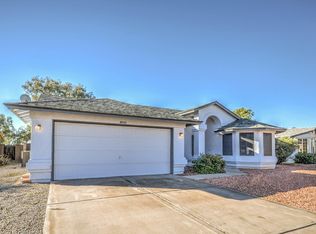
    This refreshed 3-bed, 2-bath home is ready to impress w/ stylish updates. Inside, fresh paint & newly installed durable wood-look tile flooring run throughout the main living areas. The great room leads directly into the kitchen, making entertaining effortless. The kitchen is updated w/ custom shaker cabinets, quartz countertops, a classic tiled backsplash, & sleek stainless steel appliances. All three bedrooms feature brand-new carpeting for added comfort. The primary suite includes a walk-in closet & a fully updated en suite bathroom w/ a newly refinished walk-in shower, a dual-sink quartz vanity. Step out back to a wide-open yard that's ready for your personal touch, perfect for creating the outdoor space you've always wanted.

    Zillow last checked:

    Listing updated:

    Listed by:

    Elmon Krupnik 623-606-3089,

    Incyte Realty, LLC,

    Kristin A Ray 623-606-3089,

    Incyte Realty, LLC

    Bought with:

    Tiffany Gobster, SA653081000

    My Home Group Real Estate

    Source: ARMLS,MLS#: 6885922MLS Logo

    Facts & features

    Interior

    Bedrooms & bathrooms
    • Bedrooms: 3
    • Bathrooms: 2
    Heating
    • Electric
    Cooling
    • Central Air, Ceiling Fan(s)
    Appliances
    • Included: Refrigerator, Built-in Microwave, Dishwasher, Disposal
    • Laundry: Inside
    Features
    • Non-laminate Counter, Double Vanity, Eat-in Kitchen, Vaulted Ceiling(s), Pantry, Full Bth Master Bdrm
    • Flooring: Carpet, Tile
    • Windows: Double Pane Windows
    • Has basement: No
    • Number of fireplaces: 1
    • Fireplace features: Living Room
    Interior area
    • Total structure area: 1,442
    • Total interior livable area: 1,442 sqft

    Property

    Parking
    • Total spaces: 4
    • Parking features: Garage Door Opener, Direct Access
    • Garage spaces: 2
    • Uncovered spaces: 2
    Features
    • Stories: 1
    • Patio & porch: Covered
    • Pool features: None
    • Spa features: None
    • Fencing: Block,Wrought Iron
    Lot
    • Size: 6,194 Square Feet
    • Features: North/South Exposure, On Golf Course, Gravel/Stone Front
    Details
    • Parcel number: 10202303
    • Special conditions: Owner/Agent

    Construction

    Type & style
    • Home type: SingleFamily
    • Property subtype: Single Family Residence
    Materials
    • Stucco, Wood Frame, Painted
    • Roof: Composition
    Condition
    • Year built: 1989

    Utilities & green energy

    • Sewer: Public Sewer
    • Water: City Water

    Community & HOA

    Community
    • Features: Near Bus Stop, Biking/Walking Path
    • Subdivision: WEST PLAZA 31 & 32 AMD LOT 1-608 TR A-C
    HOA
    • Has HOA: No
    • Services included: No Fees
    Location
    • Region: Glendale

    Financial & listing details

    • Price per square foot: $267/sqft
    • Tax assessed value: $295,700
    • Annual tax amount: $1,597
    • Date on market: 5/15/2026
    • Cumulative days on market: 34 days
    • Listing terms: Cash,Conventional,FHA,VA Loan
    • Ownership: Fee Simple

    Price history

    DateEventPrice
    8/15/2025Sold$384,500-6.2%$267/sqft
    Source: ARMLS #6885922 Report a problem
    7/31/2025Pending sale$409,900$284/sqft
    Source: ARMLS #6885922 Report a problem
    7/19/2025Price change$409,9000%$284/sqft
    Source: ARMLS #6885922 Report a problem
    6/27/2025Listed for sale$410,000+41.4%$284/sqft
    Source: ARMLS #6885922 Report a problem
    4/28/2025Sold$290,000$201/sqft
    Source: Public Record Report a problem

    Public tax history

    YearProperty taxesTax assessment
    2025$1,974 +25.4%$29,570 -9.9%
    2024$1,575 -2.5%$32,810 +181.5%
    2023$1,616 +2.1%$11,655 -43.9%
    2022$1,582 +6.3%$20,770 +9.2%
    2021$1,488 +0.3%$19,020 +11%
    2020$1,484 +5.9%$17,130 +10.4%
    2019$1,402 $15,520 +7.8%
    2018$1,402 +6.7%$14,400 +19.4%
    2017$1,314 +8.9%$12,060 +7%
    2016$1,206 -1.2%$11,270 +3.9%
    2015$1,221 $10,850 +40.4%
    2014-- $7,730 +13.2%
    2013-- $6,830 -7.1%
    2012-- $7,350 -4.9%
    2011-- $7,730 -26.5%
    2010-- $10,510 -35.7%
    2009-- $16,350 -24.7%
    2008-- $21,700 +28%
    2007-- $16,950 +52.7%
    2006-- $11,100
    2005-- $11,100 +3.7%
    2004-- $10,700
    2003-- $10,700 +36.3%
    2002-- $7,850
    Find assessor info on the county website

    Neighborhood: 85305

    Nearby schools

    GreatSchools rating
    Schools provided by the listing agent
    • Elementary: Desert Mirage Elementary School
    • Middle: Desert Mirage Elementary School
    • High: Copper Canyon High School
    • District: Pendergast Elementary District

    Source: ARMLS. This data may not be complete. We recommend contacting the local school district to confirm school assignments for this home.

    Get pre-qualified for a loan
    At Zillow Home Loans, we can pre-qualify you in as little as 5 minutes with no impact to your credit score.

    An equal housing lender. NMLS #10287.