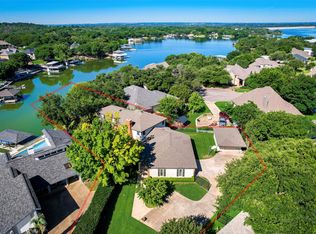
Welcome to 8541 Woodlake Circle — a beautifully maintained home nestled in a quiet cul-de-sac in the desirable Woodlake Estates community of Fort Worth. This spacious 4-bedroom, 4-bathroom home offers an ideal layout for both everyday living and entertaining, with two generous living areas, formal dining, and a large kitchen featuring ample counter space, abundant cabinetry, and a cozy breakfast nook overlooking the backyard.
Enjoy natural light streaming through the oversized windows, a warm brick fireplace in the main living area, and a tranquil primary suite complete with dual vanities, a soaking tub, separate shower, and walk-in closet. Three additional bedrooms offer flexibility for guests, home office, or hobbies.
Step outside to your private backyard oasis with mature trees, a large patio area perfect for grilling or relaxing, and plenty of space to play or garden.
Located just minutes from Lake Arlington, shopping, dining, and major highways, this home offers the perfect blend of peaceful suburban living and urban convenience. Schedule your private tour today!
Special Financing Incentive Available! Seller is offering a 2-1 Temporary Rate Buydown to lower the buyer’s interest rate and payment in the first two years — saving the buyer thousands.
Sold
Price Unknown
8541 Woodlake Cir, Fort Worth, TX 76179
4beds
3,120sqft
Single Family Residence
Built in 1978
0.26 Acres Lot
$553,700 Zestimate®
$--/sqft
$3,640 Estimated rent
Home value
$553,700
$509,000 - $598,000
$3,640/mo
Zestimate® history
Owner options
List your home for rent
$3,640/mo
Rent Zestimate®
Find your next renter with Zillow Rental Manager. Plus, with online applications, you can quickly screen prospective tenants – for free.
$3,640/mo
Rent Zestimate®
Refinance and save
Refinancing to a lower rate could help reduce your monthly payments and save thousands over the life of the loan.
Explore your selling options
Work with a Zillow partner agent
Leverage their expertise and Zillow's premium Showcase listings to get your home seen by more buyers.
Get startedList with your own agent
Get your home in front of millions of buyers by listing it on Zillow.
Learn how to do itSell it yourself
Take full control of how buyers see your home on Zillow by listing For Sale by Owner (FSBO).
List your homeWhat's special
Warm brick fireplacePrivate backyard oasisOversized windowsLarge patio areaFormal diningQuiet cul-de-sacSoaking tub
Zillow last checked:
Listing updated:
Listed by:
Amanda Bell 0672461 817-821-2607,
Berkshire HathawayHS PenFed TX 817-377-4500
Bought with:
Lauren Webb
Bridgeway Realty, PLLC
Source: NTREIS,MLS#: 20985479
Facts & features
Interior
Bedrooms & bathrooms
- Bedrooms: 4
- Bathrooms: 4
- Full bathrooms: 4
Primary bedroom
- Features: En Suite Bathroom, Garden Tub/Roman Tub, Walk-In Closet(s)
- Level: First
- Dimensions: 13 x 19
Primary bedroom
- Level: First
- Dimensions: 12 x 13
Bedroom
- Level: First
- Dimensions: 12 x 14
Bedroom
- Level: First
- Dimensions: 13 x 11
Dining room
- Level: First
- Dimensions: 12 x 15
Family room
- Level: First
- Dimensions: 21 x 21
Kitchen
- Features: Breakfast Bar, Built-in Features, Eat-in Kitchen, Pantry, Stone Counters
- Level: First
- Dimensions: 12 x 11
Living room
- Features: Built-in Features, Fireplace
- Level: First
- Dimensions: 21 x 17
Office
- Features: Built-in Features, Ceiling Fan(s)
- Level: First
- Dimensions: 15 x 11
Utility room
- Features: Built-in Features, Utility Sink
- Level: First
- Dimensions: 9 x 11
Heating
- Central, Electric
Cooling
- Central Air
Appliances
- Included: Some Gas Appliances, Dishwasher, Disposal, Gas Range, Plumbed For Gas
- Laundry: Laundry in Utility Room
Features
- Central Vacuum, Decorative/Designer Lighting Fixtures, Cable TV
- Has basement: No
- Number of fireplaces: 1
- Fireplace features: Living Room
Interior area
- Total interior livable area: 3,120 sqft
Property
Parking
- Total spaces: 2
- Parking features: Driveway, Garage
- Attached garage spaces: 2
- Has uncovered spaces: Yes
Features
- Levels: One
- Stories: 1
- Pool features: None
- Fencing: Back Yard
Lot
- Size: 0.26 Acres
- Features: Landscaped
Details
- Parcel number: 03619001
Construction
Type & style
- Home type: SingleFamily
- Architectural style: Traditional,Detached
- Property subtype: Single Family Residence
Materials
- Brick
- Foundation: Slab
- Roof: Composition
Condition
- Year built: 1978
Utilities & green energy
- Sewer: Public Sewer
- Water: Public
- Utilities for property: Electricity Available, Sewer Available, Water Available, Cable Available
Community & HOA
Community
- Subdivision: Woodlake Add
HOA
- Has HOA: No
Location
- Region: Fort Worth
Financial & listing details
- Tax assessed value: $398,726
- Annual tax amount: $13,648
- Date on market: 7/2/2025
- Cumulative days on market: 238 days
- Listing terms: Cash,Conventional,FHA,VA Loan
- Electric utility on property: Yes
Price history
| Date | Event | Price |
|---|---|---|
| 8/18/2025 | Sold | -- |
Source: NTREIS #20985479 Report a problem | ||
| 7/26/2025 | Pending sale | $575,000$184/sqft |
Source: NTREIS #20985479 Report a problem | ||
| 7/18/2025 | Contingent | $575,000$184/sqft |
Source: NTREIS #20985479 Report a problem | ||
| 7/2/2025 | Listed for sale | $575,000-1.4%$184/sqft |
Source: NTREIS #20985479 Report a problem | ||
| 6/25/2025 | Listing removed | $582,900$187/sqft |
Source: NTREIS #20778736 Report a problem | ||
| 5/28/2025 | Price change | $582,900-0.3%$187/sqft |
Source: NTREIS #20778736 Report a problem | ||
| 4/20/2025 | Price change | $584,900-0.8%$187/sqft |
Source: NTREIS #20778736 Report a problem | ||
| 2/20/2025 | Price change | $589,900-0.8%$189/sqft |
Source: NTREIS #20778736 Report a problem | ||
| 2/3/2025 | Price change | $594,900-0.1%$191/sqft |
Source: NTREIS #20778736 Report a problem | ||
| 1/28/2025 | Price change | $595,500-0.3%$191/sqft |
Source: NTREIS #20778736 Report a problem | ||
| 1/8/2025 | Price change | $597,000-0.3%$191/sqft |
Source: NTREIS #20778736 Report a problem | ||
| 11/15/2024 | Listed for sale | $599,000+9.3%$192/sqft |
Source: NTREIS #20778736 Report a problem | ||
| 5/23/2022 | Sold | -- |
Source: NTREIS #20020315 Report a problem | ||
| 5/1/2022 | Pending sale | $548,000$176/sqft |
Source: NTREIS #20020315 Report a problem | ||
| 4/21/2022 | Contingent | $548,000$176/sqft |
Source: NTREIS #20020315 Report a problem | ||
| 4/8/2022 | Price change | $548,000-0.2%$176/sqft |
Source: NTREIS #20020315 Report a problem | ||
| 4/3/2022 | Listed for sale | $549,000$176/sqft |
Source: NTREIS #20020315 Report a problem | ||
Public tax history
| Year | Property taxes | Tax assessment |
|---|---|---|
| 2025 | $7,028 -37.4% | $398,726 -29.1% |
| 2024 | $11,224 +1.8% | $562,317 +4.1% |
| 2023 | $11,027 +42.2% | $540,000 +44.1% |
| 2022 | $7,752 +5.7% | $374,844 +29.3% |
| 2021 | $7,337 -2% | $290,000 |
| 2020 | $7,490 -0.8% | $290,000 |
| 2019 | $7,547 +8% | $290,000 +9.4% |
| 2018 | $6,987 +4.1% | $265,000 +2% |
| 2017 | $6,709 +8.9% | $259,689 +12.9% |
| 2016 | $6,161 +7.4% | $230,000 +10.3% |
| 2015 | $5,736 | $208,500 |
| 2014 | $5,736 | $208,500 +10.9% |
| 2013 | -- | $188,000 +3.9% |
| 2012 | -- | $180,900 +19.3% |
| 2011 | -- | $151,600 -0.3% |
| 2010 | -- | $152,100 -2.6% |
| 2009 | -- | $156,200 -11.7% |
| 2008 | -- | $176,800 |
| 2007 | -- | $176,800 +5.7% |
| 2006 | -- | $167,300 +6% |
| 2005 | -- | $157,800 -6.2% |
| 2004 | -- | $168,300 |
| 2003 | -- | $168,300 +18.8% |
| 2002 | -- | $141,700 +6% |
| 2001 | -- | $133,700 |
Find assessor info on the county website
Neighborhood: Lake Country
Nearby homes
- $377,9003 bd2 ba2.6k sqft8545 Woodlake Cir, Fort Worth, TX 76179Off Market
- $--4 bd3 ba2k sqft8341 Crosswind Dr, Fort Worth, TX 76179Sold

- $379,7003 bd3 ba2.2k sqft8337 Crosswind Dr, Fort Worth, TX 76179Off Market

- $--5 bd4 ba3.4k sqft8537 Woodlake Cir, Fort Worth, TX 76179Sold
- $968,1003 bd4 ba3.3k sqft8533 Woodlake Cir, Fort Worth, TX 76179Off Market
- $--4 bd3 ba3k sqft8529 Woodlake Cir, Fort Worth, TX 76179Sold
- $368,8004 bd2 ba2.3k sqft8549 Woodlake Cir, Fort Worth, TX 76179Off Market
- $427,3003 bd3 ba2.6k sqft8408 Lake Harbor Ct, Fort Worth, TX 76179Off Market
Nearby schools
GreatSchools rating
- 5/10Lake Country Elementary SchoolGrades: PK-5Distance: 1 mi
- 6/10Wayside Middle SchoolGrades: 6-8Distance: 3.3 mi
- 6/10Boswell High SchoolGrades: 9-12Distance: 1.9 mi
Schools provided by the listing agent
- Elementary: Eagle Mountain
- Middle: Wayside
- High: Boswell
- District: Eagle MT-Saginaw ISD
Source: NTREIS. This data may not be complete. We recommend contacting the local school district to confirm school assignments for this home.
Get a cash offer in 3 minutes
Find out how much your home could sell for in as little as 3 minutes with a no-obligation cash offer.
Estimated market value
$553,700
Get a cash offer in 3 minutes
Find out how much your home could sell for in as little as 3 minutes with a no-obligation cash offer.
Estimated market value
$553,700
- Texas
- Tarrant County
- Fort Worth
- 76179
- Lake Country
- 8541 Woodlake Cir
Nearby cities
Nearby neighborhoods
Nearby zip codes
Other Fort Worth Topics
