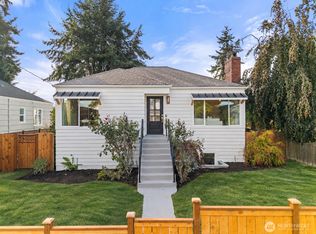
Beautifully reimagined in an extensive 2003 remodel, this 1926 Sunset Hill Craftsman blends historic charm with modern comfort. Located in beloved Sunset Hill on a rarely available 11,070 SF lot, it offers exceptional privacy, generous outdoor space, and room to grow. Light-filled interiors feature hardwood floors, high ceilings, and classic details. The main level includes spacious living and dining rooms, a chefs kitchen with stainless steel appliances, Wolf range, and eating area opening to a deck and private, sun-filled yard. A main-floor flex room and full bath offer versatility for guests or a home office. Upstairs are three spacious bedrooms & a spa-inspired full bath. A charming attic provides a retreat for yoga, art, or creative pursuits. Enjoy two outdoor patios, a substantial detached outbuilding ideal for a workshop, studio, or storage, and ample off-street parking for cars, boats, or RVs. The expansive lot presents exciting possibilities for home expansion, a detached DADU, or additional residential development under Seattle's updated housing regulations. Buyer to verify all development potential, zoning requirements, & necessary approvals. Steps from Golden Gardens beaches & trails, and enjoy easy access to Shilshole Marina, Ballard Locks, cafés, restaurants, shopping, & transit. This pre-inspected, move-in-ready home offers a rare combination of Craftsman character, modern updates, exceptional outdoor space, and future possibilities. The good life starts here!
Pending
Listed by: Windermere Real Estate/East • Anna F. Riley • 425-761-8836
$1,450,000
8542 32nd Avenue NW, Seattle, WA 98117
4beds
2,200sqft
Single Family Residence
Built in 1926
0.25 Acres Lot
$1,438,700 Zestimate®
$659/sqft
$-- HOA
What's special
- --
- on Zillow
- 2,033
- views
- 203
- saves
Likely to sell faster than
Zillow last checked:
Listing updated:
Listed by:
Anna F. Riley 425-761-8836 anna@westbellevue.com,
Windermere Real Estate/East,
Denise Niles 425-301-1769,
Windermere Real Estate/East
Source: NWMLS as distributed by MLS GRID,MLS#: 2592485
Facts & features
Interior
Bedrooms & bathrooms
- Bedrooms: 4
- Bathrooms: 2
- Full bathrooms: 2
- Main level bathrooms: 1
- Main level bedrooms: 1
Heating
- Fireplace, Forced Air, Radiant, Electric, Natural Gas
Cooling
- Forced Air
Appliances
- Included: Dishwasher, Disposal, Dryer, Microwave, Refrigerator, Stove(s)/Range(s), Washer, Dishwasher(s), Dryer(s), Garbage Disposal, Microwave(s), Refrigerator(s), Washer(s)
Features
- Dining Room, Pantry
- Flooring: Bamboo/Cork, Ceramic Tile, Hardwood, Vinyl
- Doors: French Doors
- Windows: Dbl Pane/Storm Window, Skylight(s)
- Basement: None
- Number of fireplaces: 1
- Fireplace features: Gas, Main Level: 1, Fireplace
Interior area
- Total structure area: 2,200
- Total interior livable area: 2,200 sqft
Property
Parking
- Total spaces: 4
- Parking features: None, RV Parking
- Uncovered spaces: 4
Features
- Levels: Two
- Stories: 2
- Entry location: Main
- Patio & porch: Dbl Pane/Storm Window, Dining Room, Fireplace, French Doors, Jetted Tub, Pantry, Skylight(s), Walk-In Closet(s)
- Spa features: Bath
- Has view: Yes
- View description: Territorial
Lot
- Size: 0.25 Acres
- Dimensions: 155' x 71'
- Features: Paved, Secluded, Cable TV, Deck, Fenced-Partially, Gas Available, Patio, RV Parking, Shop
- Topography: Level
- Residential vegetation: Garden Space
Details
- Parcel number: 2267000115
- Special conditions: Standard
Construction
Type & style
- Home type: SingleFamily
- Architectural style: Craftsman,2 Story
- Property subtype: Single Family Residence
Materials
- Wood Siding
- Foundation: Poured Concrete
- Roof: Composition
Condition
- Good
- Year built: 1926
- Major remodel year: 2003
Utilities & green energy
- Electric: Company: Seattle City Light
- Sewer: Sewer Connected, Company: Seattle Public Utilities
- Water: Public, Company: Seattle Public Utilities
Community & HOA
Community
- Subdivision: Sunset Hill
Location
- Region: Seattle
Financial & listing details
- Price per square foot: $659/sqft
- Tax assessed value: $1,112,000
- Annual tax amount: $12,471
- Date on market: 10/10/2026
- Listing terms: Conventional
- Inclusions: Dishwasher(s), Dryer(s), Garbage Disposal, Microwave(s), Refrigerator(s), Stove(s)/Range(s), Washer(s)
Estimated market value
$1,438,700
$1.37M - $1.51M
$5,066/mo
Price history
| Date | Event | Price |
|---|---|---|
| 10/21/2026 | Pending sale | $1,450,000$659/sqft |
Source:  NWMLS as distributed by MLS GRID #2592485 Report a problem | ||
| 10/10/2026 | Listed for sale | $1,450,000+360.3%$659/sqft |
Source: NWMLS as distributed by MLS GRID #2592485 Report a problem | ||
| 9/20/2023 | Listing removed | -- |
Source: Zillow Rentals Report a problem | ||
| 9/10/2023 | Price change | $4,500-5.3%$2/sqft |
Source: Zillow Rentals Report a problem | ||
| 9/5/2023 | Price change | $4,750-5%$2/sqft |
Source: Zillow Rentals Report a problem | ||
| 7/18/2023 | Listed for rent | $5,000$2/sqft |
Source: Zillow Rentals Report a problem | ||
| 5/15/2022 | Listing removed | -- |
Source: Zillow Rental Manager Report a problem | ||
| 4/29/2022 | Listed for rent | $5,000+42.9%$2/sqft |
Source: Zillow Rental Manager Report a problem | ||
| 3/24/2021 | Listing removed | -- |
Source: Owner Report a problem | ||
| 3/13/2018 | Listing removed | $3,500$2/sqft |
Source: Owner Report a problem | ||
| 3/7/2018 | Listed for rent | $3,500$2/sqft |
Source: Owner Report a problem | ||
| 3/25/2000 | Sold | $315,000$143/sqft |
Source: NWMLS as distributed by MLS GRID #20000518 Report a problem | ||
Public tax history
| Year | Property taxes | Tax assessment |
|---|---|---|
| 2025 | $12,472 +12.2% | $1,112,000 +5% |
| 2024 | $11,120 +6.8% | $1,059,000 +6.6% |
| 2023 | $10,415 -1.2% | $993,000 -12.4% |
| 2022 | $10,540 +13.1% | $1,133,000 +24.2% |
| 2021 | $9,319 +9.8% | $912,000 +16.2% |
| 2020 | $8,491 -4.3% | $785,000 -6.8% |
| 2019 | $8,872 +11.9% | $842,000 +1% |
| 2018 | $7,928 -3.3% | $834,000 +10.2% |
| 2017 | $8,197 +37.4% | $757,000 +9.9% |
| 2016 | $5,964 | $689,000 +9.7% |
| 2015 | $5,964 | $628,000 +11% |
| 2014 | $5,964 | $566,000 +25.8% |
| 2013 | $5,964 | $450,000 +3.9% |
| 2012 | -- | $433,000 |
| 2011 | -- | $433,000 -4.6% |
| 2010 | -- | $454,000 |
| 2009 | -- | $454,000 -4.2% |
| 2007 | -- | $474,000 +10.2% |
| 2006 | -- | $430,000 +16.2% |
| 2005 | -- | $370,000 +22.5% |
| 2001 | $3,562 -1.6% | $302,000 +3.8% |
| 2000 | $3,619 | $291,000 |
Find assessor info on the county website
Monthly payment
Est. payment
Payment breakdown
Explore the cost of this home by adjusting the details. Changes won't be saved.Climate risks
Neighborhood: North Beach-Blue Ridge


Similar homes
- $1,349,9004 bd2 ba2.9k sqft7216 34th Avenue NW, Seattle, WA 98117Active
 MLS ID #2596838, Devon Schwaab. NWMLS as distributed by MLS GRID
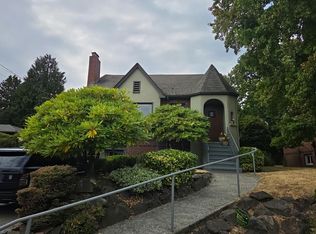
- $1,398,5005 bd3 ba2.2k sqft7739 19th Avenue NW, Seattle, WA 98117Active
 MLS ID #2590424, Megan Halter. NWMLS as distributed by MLS GRID
- $1,230,0003 bd2 ba2.3k sqft7530 31st Avenue NW, Seattle, WA 98117Active
 MLS ID #2595152, Christopher W. Bierrum. NWMLS as distributed by MLS GRID
- $--4 bd2 ba1.5k sqft7511 8th Ave NW, Seattle, WA 98117Auction
 Auction.com 2
