Skip main navigation
Off market
  • $434,900

    8542 Allsop Pl, Evansville, IN 47725

    4beds
    3baths
    2,848sqft
    SingleFamily
    Built in 1990
    0.33 Acres Lot
    $434,900 Zestimate®
    $153/sqft
    $2,514 Estimated rent

    Home value

    $434,900

    $409,000 - $465,000

    $2,514/mo

    Zestimate® history
    Loading
    Loading...

    Owner options

    List your home for rent

    $2,514/mo

    Rent Zestimate®

    Find your next renter with Zillow Rental Manager. Plus, with online applications, you can quickly screen prospective tenants – for free.

    Learn more

    $2,514/mo

    Rent Zestimate®

    Refinance and save

    $2,651/mo

    Est. payment

    Refinancing to a lower rate could help reduce your monthly payments and save thousands over the life of the loan.

    See today's rates

    $2,651/mo

    Est. payment

    Explore your selling options

    Work with a Zillow partner agent

    Leverage their expertise and Zillow's premium Showcase listings to get your home seen by more buyers.

    Get started

    List with your own agent

    Get your home in front of millions of buyers by listing it on Zillow.

    Learn how to do it

    Sell it yourself

    Take full control of how buyers see your home on Zillow by listing For Sale by Owner (FSBO).

    List your home

    What's special

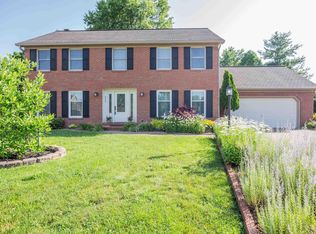
    Welcome home to this outstanding 2 story home at the end of a cul de sac in popular Green River Estates!!! With over 2800 square feet there is plenty of room for everyone and everything. As you enter the home you will feel the openness of the home. To the right is the DINING ROOM with wainscoting, hard wood flooring and it is adjacent to the kitchen. To the left is the OFFICE with French doors and plenty of natural light. The spacious FAMILY ROOM with eat in are has a beautiful wood burning fireplace, ceramic tiled flooring and has a great view to the back yard. Adjacent to the family room and dining room is the UPDATED KITCHEN with newer cabinets, solid surface counter tops, breakfast bar and appliances. Rounding out the main level of the home is a half bath for your guests. On the second floor you will find four total bedrooms and a hallway bathroom and a very convenient laundry room with pull down attic access. The MASTER SUITE has a very spacious bedroom with a walk in closet that will be the envy of all your friends. The MASTER BATH has a separate shower, whirlpool tub and double vanities. The three additional bedrooms could also be used for craft rooms, exercise rooms or even another office. When you step out to the backyard you will feel like you are on vacation! The large pie shaped yard has a full wood privacy fence. There is a wonderful IN GROUND POOL, plenty of areas for lounge chairs, tables and chairs plus there are two grassy areas on either side on the pool and storage shed. There is a POOL HOUSE with room for a sofa and television plus a kitchen area, and a FULL BATH. Per the owners there are newer heating and air conditioning units. Don't miss your chance to make this home!!!

    This property is off market, which means it's not currently listed for sale or rent on Zillow. This may be different from what's available on other websites or public sources.
    Facts & features

    Interior

    Bedrooms & bathrooms
    • Bedrooms: 4
    • Bathrooms: 3.5
    Heating
    • Other
    Cooling
    • Central
    Appliances
    • Included: Dishwasher, Dryer, Garbage disposal, Microwave
    Features
    • Flooring: Softwood, Carpet
    • Basement: None
    • Has fireplace: Yes
    • Fireplace features: masonry
    Interior area
    • Total interior livable area: 2,848 sqft

    Property

    Parking
    • Parking features: Garage - Attached
    Features
    • Exterior features: Brick
    Lot
    • Size: 0.33 Acres
    Details
    • Parcel number: 820426002578057019

    Construction

    Type & style
    • Home type: SingleFamily
    Materials
    • masonry
    • Foundation: Crawl/Raised
    • Roof: Shake / Shingle
    Condition
    • Year built: 1990

    Community & HOA

    Location
    • Region: Evansville

    Financial & listing details

    • Price per square foot: $153/sqft
    • Tax assessed value: $376,500
    • Annual tax amount: $4,054

    Price history

    DateEventPrice
    10/4/2012Sold--0
    Source: Agent Provided Report a problem
    8/17/2012Listed for sale$274,900$97/sqft
    Source: FC Tucker Emge REALTORS #193347 Report a problem

    Public tax history

    YearProperty taxesTax assessment
    2025$4,054 +4%$376,500 +0.9%
    2024$3,899 -4.5%$373,300 +9.2%
    2023$4,085 +13.7%$341,800 -1.5%
    2022$3,591 +12.8%$347,100 +16.6%
    2021$3,183 +0.6%$297,700 +11.9%
    2020$3,164 -2.3%$266,000 0%
    2019$3,239 +1.1%$266,100 -1.2%
    2018$3,205 +5%$269,400 +0.1%
    2017$3,053 $269,200 +3.5%
    2016$3,053 +4%$260,200 +3.3%
    2014$2,937 +0.3%$251,800 -0.9%
    2013$2,928 -0.7%$254,100 +2.7%
    2012$2,948 +32.4%$247,500 +4.1%
    2011$2,226 +7.3%$237,700 +0.7%
    2010$2,075 +9.4%$236,000
    2009$1,898 $236,000 -0.3%
    2008-- $236,600 +0.8%
    2007-- $234,800
    2006-- --
    2003-- $101,400
    2001-- $101,400
    Find assessor info on the county website

    Neighborhood: 47725

    Nearby schools

    GreatSchools rating
    Schools provided by the listing agent
    • Elementary: OAKHILL
    • Middle: NORTH JUNIOR HIGH
    • High: North

    Source: The MLS. This data may not be complete. We recommend contacting the local school district to confirm school assignments for this home.

    Get pre-qualified for a loan
    At Zillow Home Loans, we can pre-qualify you in as little as 5 minutes with no impact to your credit score.

    An equal housing lender. NMLS #10287.

    Sell for more on Zillow
    Get a Zillow Showcase℠ listing at no additional cost and you could sell for .
    $434,900
    2% more
    +$8,698
    With Zillow Showcase(estimated)
    $443,598
