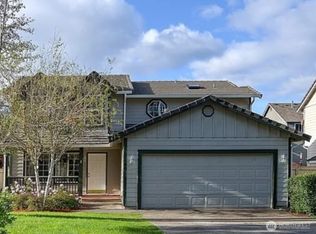
Beautifully updated and move-in ready in the highly sought-after Jubilee active adult community! This popular Woodlands floor plan offers an open-concept design with abundant natural light, spacious living areas, and thoughtful updates throughout. The kitchen has been refreshed with updated countertops, professionally painted cabinetry, and ample storage, creating a bright and inviting space for cooking and entertaining. New luxury vinyl plank flooring flows throughout the home, providing both style and durability. The spacious primary suite offers a private retreat with a walk-in closet and ensuite bath. A guest bedroom and dedicated office/den provide flexibility for visitors, hobbies, or working from home. The comfortable great room with fireplace opens seamlessly to the dining area, creating an ideal space for everyday living and gatherings. Enjoy low-maintenance living with more time to take advantage of Jubilee's exceptional amenities, including a community clubhouse, fitness center, social activities, walking trails, and nearby golf. Conveniently located near shopping, dining, medical facilities, and easy access to I-5. If you've been searching for an updated, turnkey home in one of Lacey's premier active adult communities, this is an opportunity you won't want to miss.
Active
Listed by: eXp Realty • Gregory Towne
Price cut: $4K (8/5)
$634,999
8542 Bainbridge Loop NE, Lacey, WA 98516
2beds
1,746sqft
Single Family Residence
Built in 2004
5,000 Square Feet Lot
$630,300 Zestimate®
$364/sqft
$281/mo HOA
What's special
Guest bedroomAbundant natural lightSpacious primary suiteUpdated countertopsOpen-concept designProfessionally painted cabinetryAmple storage
- 82 days |
- 223 |
- 2 |
Zillow last checked:
Listing updated:
Listed by:
Gregory Towne,
eXp Realty
Source: NWMLS as distributed by MLS GRID,MLS#: 2532907
Facts & features
Interior
Bedrooms & bathrooms
- Bedrooms: 2
- Bathrooms: 2
- Full bathrooms: 1
- 3/4 bathrooms: 1
- Main level bathrooms: 2
- Main level bedrooms: 2
Primary bedroom
- Level: Main
Bedroom
- Level: Main
Bathroom three quarter
- Level: Main
Bathroom full
- Level: Main
Heating
- Fireplace, Forced Air, Natural Gas
Cooling
- Forced Air
Appliances
- Included: Dishwasher, Dryer, Refrigerator, Stove(s)/Range(s), Washer, Dishwasher(s), Dryer(s), Refrigerator(s), Washer(s)
Features
- Bath Off Primary, Ceiling Fan(s)
- Flooring: Engineered Hardwood
- Windows: Dbl Pane/Storm Window
- Basement: None
- Number of fireplaces: 1
- Fireplace features: Gas, Main Level: 1, Fireplace
Interior area
- Total structure area: 1,746
- Total interior livable area: 1,746 sqft
Property
Parking
- Total spaces: 4
- Parking features: Attached Garage
- Has attached garage: Yes
- Covered spaces: 2
- Uncovered spaces: 2
Features
- Levels: One
- Stories: 1
- Patio & porch: Bath Off Primary, Ceiling Fan(s), Dbl Pane/Storm Window, Fireplace, Walk-In Closet(s)
- Has view: Yes
- View description: Territorial
Lot
- Size: 5,000 Square Feet
- Features: Paved, Sidewalk, Fenced-Fully, Gas Available, High Speed Internet, Patio
- Topography: Level
Details
- Parcel number: 52930007300
- Special conditions: Standard
Construction
Type & style
- Home type: SingleFamily
- Architectural style: 1 Story
- Property subtype: Single Family Residence
Materials
- Cement Planked, Cement Plank
- Foundation: Poured Concrete
- Roof: Composition
Condition
- Very Good
- Year built: 2004
- Major remodel year: 2004
Utilities & green energy
- Sewer: Sewer Connected
- Water: Public
Community & HOA
Community
- Features: Age Restriction, CCRs
- Senior community: Yes
- Subdivision: Jubilee
HOA
- HOA fee: $281 monthly
Location
- Region: Lacey
Financial & listing details
- Price per square foot: $364/sqft
- Tax assessed value: $504,700
- Annual tax amount: $1,018
- Date on market: 6/1/2026
- Cumulative days on market: 83 days
- Listing terms: Conventional,FHA,VA Loan
- Inclusions: Dishwasher(s), Dryer(s), Refrigerator(s), Stove(s)/Range(s), Washer(s)
Estimated market value
$630,300
$599,000 - $662,000
$2,856/mo
Price history
| Date | Event | Price |
|---|---|---|
| 8/5/2026 | Price change | $634,999-0.6%$364/sqft |
Source:  NWMLS as distributed by MLS GRID #2532907 Report a problem NWMLS as distributed by MLS GRID #2532907 Report a problem | ||
| 6/2/2026 | Listed for sale | $639,000+0.6%$366/sqft |
Source: NWMLS as distributed by MLS GRID #2532907 Report a problem | ||
| 1/31/2026 | Listing removed | $635,000$364/sqft |
Source: eXp Realty #2398876 Report a problem | ||
| 1/31/2026 | Listed for sale | $635,000-5.9%$364/sqft |
Source: eXp Realty #2398876 Report a problem | ||
| 7/23/2025 | Listing removed | $675,000+6%$387/sqft |
Source: FSBO-Online.com Report a problem | ||
| 11/4/2024 | Listing removed | $637,000$365/sqft |
Source: FSBO-Online.com Report a problem | ||
| 8/6/2024 | Listed for sale | $637,000+2.9%$365/sqft |
Source: FSBO-Online.com Report a problem | ||
| 12/23/2022 | Listing removed | -- |
Source: FSBO-Online.com Report a problem | ||
| 12/16/2022 | Listed for sale | $619,000+14.2%$355/sqft |
Source: FSBO-Online.com Report a problem | ||
| 10/28/2021 | Sold | $542,000-1.5%$310/sqft |
Source: NWMLS as distributed by MLS GRID #1844855 Report a problem | ||
| 9/30/2021 | Pending sale | $550,000$315/sqft |
Source: NWMLS as distributed by MLS GRID #1844855 Report a problem | ||
| 9/24/2021 | Listed for sale | $550,000+98.1%$315/sqft |
Source: NWMLS as distributed by MLS GRID #1844855 Report a problem | ||
| 8/24/2004 | Sold | $277,665$159/sqft |
Source: Public Record Report a problem | ||
Public tax history
| Year | Property taxes | Tax assessment |
|---|---|---|
| 2024 | $1,018 -78.6% | $504,700 +1.5% |
| 2023 | $4,756 +8.9% | $497,400 +8.4% |
| 2022 | $4,366 -12.1% | $458,700 +7.4% |
| 2021 | $4,968 +9% | $427,100 +17% |
| 2020 | $4,558 +20.6% | $365,000 +5% |
| 2019 | $3,778 -9.2% | $347,500 +0.5% |
| 2018 | $4,160 +13.3% | $345,600 +14.1% |
| 2017 | $3,670 | $302,950 +4.3% |
| 2016 | $3,670 | $290,550 +3.4% |
| 2014 | $3,670 | $280,950 +7.3% |
| 2013 | -- | $261,900 |
| 2012 | $3,473 | -- |
| 2011 | -- | -- |
| 2010 | -- | -- |
| 2009 | $3,163 | -- |
| 2008 | -- | -- |
| 2007 | $2,995 -29.7% | -- |
| 2006 | $4,261 +55.1% | -- |
| 2005 | $2,748 | -- |
| 2004 | -- | -- |
Find assessor info on the county website
Monthly payment
Est. payment
Payment breakdown
Explore the cost of this home by adjusting the details. Changes won't be saved.Climate risks
Neighborhood: 98516
Nearby schools
GreatSchools rating
- 7/10Olympic View Elementary SchoolGrades: K-5Distance: 2.4 mi
- 5/10Salish Middle SchoolGrades: 6-8Distance: 0.8 mi
- 4/10River Ridge High SchoolGrades: 9-12Distance: 2.5 mi
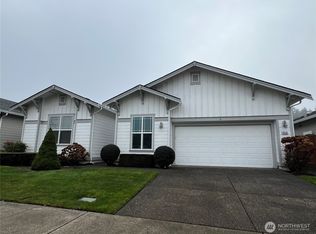
- $650,0002 bd2 ba2.3k sqft8536 Bainbridge Loop NE, Lacey, WA 98516Sold
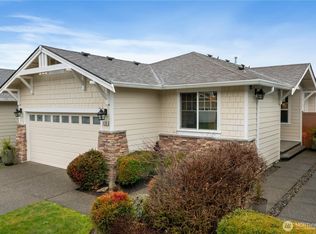
- $485,0002 bd2 ba1.2k sqft8300 Bainbridge Loop NE, Lacey, WA 98516Sold
- $475,0002 bd2 ba1.3k sqft8309 Bainbridge Loop NE, Lacey, WA 98516Sold
- $490,0002 bd2 ba1.4k sqft8313 Bainbridge Loop NE, Lacey, WA 98516Sold

- $459,0002 bd2 ba1.3k sqft8330 Bainbridge Loop NE, Lacey, WA 98516Sold
- $657,5002 bd2 ba2.1k sqft8516 Bainbridge Loop NE, Lacey, WA 98516Sold
- $599,0002 bd2 ba1.7k sqft8517 Bainbridge Loop NE, Lacey, WA 98516Sold
- $525,0002 bd2 ba1.5k sqft8325 Bainbridge Loop NE, Lacey, WA 98516For Sale
A local agent can set up tours, give advice and negotiate with sellers.
A local lender can help you make sure your offer is ready when you are.
Similar homes
- $475,0003 bd3 ba1.9k sqft4316 Freemont Street NE, Olympia, WA 98516Active
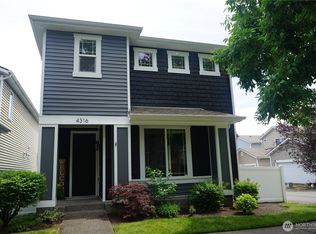 MLS ID #2540559, Robert McLellan. NWMLS as distributed by MLS GRID
 - $442,7273 bd3 ba1.5k sqft8712 Oslo Lane NE, Lacey, WA 98506Active
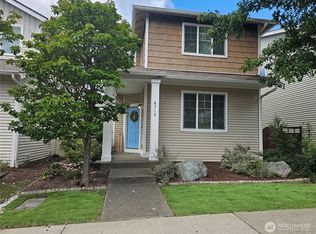 MLS ID #2538883, Wesley Neal. NWMLS as distributed by MLS GRID
 - $569,0004 bd3 ba2.3k sqft4249 17th Way NE, Olympia, WA 98516Active
 MLS ID #2541361, Loree Green. NWMLS as distributed by MLS GRID
 - $449,0004 bd2 ba1.6k sqft9124 Lewis NE, Lacey, WA 98516Active
 MLS ID #2556277, William E. Johnson. NWMLS as distributed by MLS GRID
 - $649,0003 bd2 ba1.3k sqft4742 Ruddell Road SE, Lacey, WA 98503ActiveMLS ID #2554750, Margo Street. NWMLS as distributed by MLS GRID
- $535,0003 bd2 ba1.7k sqft9428 Pacific Avenue SE, Olympia, WA 98513ActiveMLS ID #2548645, Franco Salerno. NWMLS as distributed by MLS GRID
- $595,0004 bd3 ba2.3k sqft927 Vine Maple Street SE, Lacey, WA 98503ActiveMLS ID #2542128, Jeff Wilson. NWMLS as distributed by MLS GRID
- $549,5003 bd2 ba1.8k sqft2137 Springview Drive NE, Olympia, WA 98506ActiveMLS ID #2529025, Kyong Pitts. NWMLS as distributed by MLS GRID
- $595,0003 bd3 ba1.8k sqft4912 165th Ave SW, Longbranch, WA 98351ActiveMLS ID #2513292, Deborah Crist. NWMLS as distributed by MLS GRID
- $679,9003 bd2 ba1.7k sqft11916 Fillman Road SE, Rainier, WA 98576ActiveMLS ID #2541741, Terry Kaminski. NWMLS as distributed by MLS GRID
- $649,9003 bd3 ba2.3k sqft3165 Vista Verde Lane SW, Tumwater, WA 98512ActiveMLS ID #2549813, Kathryn L. Kirkpatrick. NWMLS as distributed by MLS GRID
- $699,0004 bd3 ba2.1k sqft3417 188th Avenue NW, Lakebay, WA 98349ActiveMLS ID #2556923, Heidi Gilbert. NWMLS as distributed by MLS GRID
- $529,0004 bd3 ba1.9k sqftCollege Springs, Lacey, WA 98503ActiveMLS ID #2561987, Daniel Hartke. NWMLS as distributed by MLS GRID
- $499,0003 bd2 ba1.4k sqft3835 Blue Finch Court SE, Olympia, WA 98503ActiveMLS ID #2538589, Matthew J Williamson. NWMLS as distributed by MLS GRID
- $545,0003 bd2 ba1.8k sqft518 H Street SW, Tumwater, WA 98512ActiveMLS ID #2547590, Peter Henry. NWMLS as distributed by MLS GRID
- $585,3953 bd2 ba1.8k sqft8428 Veterans Drive SW, Lakewood, WA 98498ActiveMLS ID #2548095, Carrie Lee Jakeman-Swafford. NWMLS as distributed by MLS GRID
- $699,0003 bd3 ba2.4k sqft2824 Galloway Street SE, Olympia, WA 98501ActiveMLS ID #2561366, Martin R. McElliott. NWMLS as distributed by MLS GRID
- $599,0004 bd2 ba1.5k sqft4911 64th Avenue W, University Place, WA 98467ActiveMLS ID #2560326, Kris R. Huber. NWMLS as distributed by MLS GRID
- $675,0003 bd2 ba1.7k sqft6920 47th Street Ct W, University Place, WA 98466ActiveMLS ID #2548412, Daniel J. Tilley. NWMLS as distributed by MLS GRID
- $483,5004 bd3 ba1.8k sqft2336 Mookie Lane NE, Olympia, WA 98516ActiveMLS ID #2521906, George Graham. NWMLS as distributed by MLS GRID
