Welcome to this beautifully updated 4-bedroom, 3-bath home tucked away on a quiet cul-de-sac in Huntington Beach. Offering 2,594 sq ft of living space on a 5,991 sq ft lot, this residence showcases new White Oak hardwood floors, recessed lighting, and freshly painted interiors. The spacious floor plan includes a bright living room with fireplace and a chef-inspired kitchen featuring a pot filler over the stove, soft-closing dovetail drawers, and solid walnut cabinetry. Generously sized bedrooms provide comfort and flexibility for family or guests. Outdoor living is highlighted by a private pool, relaxing Jacuzzi, built-in firepit, and patio space ideal for entertaining. Additional amenities include a three-car garage and convenient access to schools, shopping, dining, and the beach.
Sold for $1,751,000
Listed by: Berkshire Hathaway HomeService • Sean Flynn • Contact: 949-566-1150
Bought with: Berkshire Hathaway HomeService
$1,751,000
8542 Bayonne Dr, Huntington Beach, CA 92646
4beds
2,594sqft
Single Family Residence
Built in 1976
5,991 Square Feet Lot
$1,769,000 Zestimate®
$675/sqft
$7,864 Estimated rent
Home value
$1,769,000
$1.63M - $1.91M
$7,864/mo
Zestimate® history
Owner options
List your home for rent
$7,864/mo
Rent Zestimate®
Find your next renter with Zillow Rental Manager. Plus, with online applications, you can quickly screen prospective tenants – for free.
$7,864/mo
Rent Zestimate®
Refinance and save
$10,991/mo
Est. payment
Refinancing to a lower rate could help reduce your monthly payments and save thousands over the life of the loan.
$10,991/mo
Est. payment
Explore your selling options
Work with a Zillow partner agent
Leverage their expertise and Zillow's premium Showcase listings to get your home seen by more buyers.
Get startedList with your own agent
Get your home in front of millions of buyers by listing it on Zillow.
Learn how to do itSell it yourself
Take full control of how buyers see your home on Zillow by listing For Sale by Owner (FSBO).
List your homeWhat's special
Three-car garagePrivate poolChef-inspired kitchenFreshly painted interiorsSolid walnut cabinetryRelaxing jacuzziSpacious floor plan
Zillow last checked:
Listing updated:
Listed by:
Sean Flynn DRE #01858451 714-675-5283,
Berkshire Hathaway HomeService
Bought with:
Sean Flynn, DRE #01858451
Berkshire Hathaway HomeService
Source: CRMLS,MLS#: NP25258641 Originating MLS: California Regional MLS
Originating MLS: California Regional MLSFacts & features
Interior
Bedrooms & bathrooms
- Bedrooms: 4
- Bathrooms: 3
- Full bathrooms: 3
- Main level bathrooms: 4
Rooms
- Room types: Bedroom, Sauna, Dining Room
Bedroom
- Features: All Bedrooms Up
Kitchen
- Features: Kitchen/Family Room Combo
Heating
- Central
Cooling
- Central Air
Appliances
- Included: Gas Range, Refrigerator
- Laundry: In Garage
Features
- Beamed Ceilings, Separate/Formal Dining Room, All Bedrooms Up
- Flooring: Carpet, Tile, Wood
- Has fireplace: Yes
- Fireplace features: Family Room
- Common walls with other units/homes: No Common Walls
Interior area
- Total interior livable area: 2,594 sqft
Property
Parking
- Total spaces: 3
- Parking features: Door-Multi, Garage
- Attached garage spaces: 3
Features
- Levels: Two
- Stories: 2
- Entry location: 1
- Has private pool: Yes
- Pool features: In Ground, Private
- Has view: Yes
- View description: None
Lot
- Size: 5,991 Square Feet
- Features: Cul-De-Sac, Sprinkler System
Details
- Parcel number: 15354304
- Special conditions: Standard
Construction
Type & style
- Home type: SingleFamily
- Property subtype: Single Family Residence
Materials
- Foundation: Slab
Condition
- Updated/Remodeled
- New construction: No
- Year built: 1976
Utilities & green energy
- Electric: 220 Volts For Spa
- Sewer: Public Sewer
- Water: Public
Community & HOA
Community
- Features: Suburban
- Subdivision: La Cuesta (Lacu)
Location
- Region: Huntington Beach
Financial & listing details
- Price per square foot: $675/sqft
- Tax assessed value: $311,574
- Annual tax amount: $3,796
- Date on market: 11/12/2025
- Cumulative days on market: 32 days
- Listing terms: Cash to New Loan
Price history
| Date | Event | Price |
|---|---|---|
| 1/14/2026 | Sold | $1,751,000+0.7%$675/sqft |
Source:  CRMLS #NP25258641 Report a problem CRMLS #NP25258641 Report a problem | ||
| 12/17/2025 | Pending sale | $1,739,000$670/sqft |
Source: CRMLS #NP25258641 Report a problem | ||
| 12/12/2025 | Price change | $1,739,000-3.3%$670/sqft |
Source: CRMLS #NP25258641 Report a problem | ||
| 11/13/2025 | Listed for sale | $1,799,000$694/sqft |
Source: CRMLS #NP25258641 Report a problem | ||
Public tax history
| Year | Property taxes | Tax assessment |
|---|---|---|
| 2025 | $3,796 +1.8% | $311,574 +2% |
| 2024 | $3,728 +2.4% | $305,465 +2% |
| 2023 | $3,641 +1.6% | $299,476 +2% |
| 2022 | $3,585 +1.9% | $293,604 +2% |
| 2021 | $3,517 +0.6% | $287,848 +1% |
| 2020 | $3,496 | $284,897 +2% |
| 2019 | $3,496 +2% | $279,311 +2% |
| 2018 | $3,428 +3.5% | $273,835 +2% |
| 2017 | $3,311 | $268,466 +2% |
| 2016 | $3,311 +4.3% | $263,202 +1.5% |
| 2015 | $3,175 +3.6% | $259,249 +2% |
| 2014 | $3,066 | $254,171 +0.5% |
| 2013 | -- | $253,023 +2% |
| 2012 | -- | $248,062 +2% |
| 2011 | -- | $243,199 +0.8% |
| 2010 | -- | $241,382 -0.2% |
| 2009 | -- | $241,956 +2% |
| 2008 | -- | $237,212 +2% |
| 2007 | -- | $232,561 +2% |
| 2006 | -- | $228,001 +2% |
| 2005 | -- | $223,531 +2% |
| 2004 | -- | $219,149 +1.9% |
| 2003 | -- | $215,133 +2% |
| 2002 | -- | $210,915 +2% |
| 2001 | $2,312 -2.5% | $206,780 +2% |
| 2000 | $2,370 | $202,726 |
Find assessor info on the county website
Neighborhood: Golden West Estate
Nearby homes
- $1,841,9004 bd2 ba2.5k sqft8552 Bayonne Dr, Huntington Beach, CA 92646Off Market
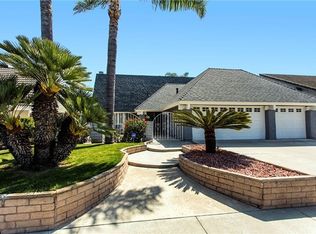
- $1,720,5004 bd2 ba2.5k sqft8532 Bayonne Dr, Huntington Beach, CA 92646Off Market
- $1,505,9004 bd3 ba2.1k sqft8562 Bayonne Dr, Huntington Beach, CA 92646Off Market
- $1,532,4003 bd2 ba2.1k sqft8512 Bayonne Dr, Huntington Beach, CA 92646Off Market
- $1,615,6004 bd3 ba2.1k sqft8541 Bayonne Dr, Huntington Beach, CA 92646Off Market
- $1,600,5004 bd2 ba2.5k sqft8551 Bayonne Dr, Huntington Beach, CA 92646Off Market
- $1,771,0004 bd3 ba2.5k sqft8531 Bayonne Dr, Huntington Beach, CA 92646Sold
- $1,555,6004 bd3 ba2.1k sqft8582 Bayonne Dr, Huntington Beach, CA 92646Off Market
Nearby schools
GreatSchools rating
- 8/10William T. Newland Elementary SchoolGrades: K-5Distance: 0.3 mi
- 7/10Talbert (Samuel E.) Middle SchoolGrades: 6-8Distance: 0.6 mi
- 9/10Huntington Beach High SchoolGrades: 9-12Distance: 1.4 mi
Schools provided by the listing agent
- Elementary: Newland
- Middle: Talbert
- High: Huntington Beach
Source: CRMLS. This data may not be complete. We recommend contacting the local school district to confirm school assignments for this home.
Get a cash offer in 3 minutes
Find out how much your home could sell for in as little as 3 minutes with a no-obligation cash offer.
Estimated market value
$1,769,000
Get a cash offer in 3 minutes
Find out how much your home could sell for in as little as 3 minutes with a no-obligation cash offer.
Estimated market value
$1,769,000
Nearby cities
Nearby neighborhoods
Nearby zip codes
Other Huntington Beach Topics
- Apartments for Rent in 92646
- Houses for Sale in 92646
- Houses for Rent in 92646
- 92646 Real Estate
- Huntington Beach Condos
- Houses for Sale in Huntington Beach
- Newest Listings in Huntington Beach
- Huntington Beach Home Values
- Huntington Beach Real Estate Agents
- Huntington Beach Refinance
- Huntington Beach Mortgage Rates
