Skip main navigation
Off market
  • $459,200

    8542 Diamond Run Ct, Seven Valleys, PA 17360

    4beds
    2,424sqft
    SingleFamily
    Built in 2011
    0.3 Acres Lot
    $459,200 Zestimate®
    $189/sqft
    $2,862 Estimated rent

    Home value

    $459,200

    $436,000 - $482,000

    $2,862/mo

    Zestimate® history
    Loading
    Loading...

    Owner options

    List your home for rent

    $2,862/mo

    Rent Zestimate®

    Find your next renter with Zillow Rental Manager. Plus, with online applications, you can quickly screen prospective tenants – for free.

    Learn more

    $2,862/mo

    Rent Zestimate®

    Refinance and save

    $3,179/mo

    Est. payment

    Refinancing to a lower rate could help reduce your monthly payments and save thousands over the life of the loan.

    See today's rates

    $3,179/mo

    Est. payment

    Explore your selling options

    Work with a Zillow partner agent

    Leverage their expertise and Zillow's premium Showcase listings to get your home seen by more buyers.

    Get started

    List with your own agent

    Get your home in front of millions of buyers by listing it on Zillow.

    Learn how to do it

    Sell it yourself

    Take full control of how buyers see your home on Zillow by listing For Sale by Owner (FSBO).

    List your home

    What's special

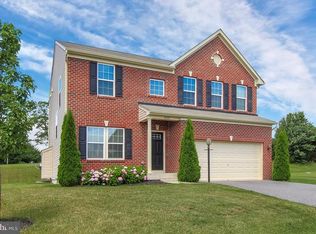
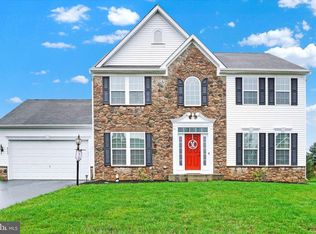
    Most Wanted List! Gorgeous hardwood floors start at the front door of this sunny home and go all the way through! This home showcases a harvest of features - all done with high quality materials & skilled craftsmanship. Open the door to wide center hall w/ formal space to the left and views through to the open family room and kitchen. Enjoy sun and sombrero ambience in this Southern California Designed family room. Designed for gatherings it has a gas fireplace with marble surround -open to kitchen - great party room. 9 ft ceilings make the home airy and light - and almost every room features a ceiling fan. Sunroom off the kitchen opens to terrace and gardens. The stone fireplace is perfect for fall evenings and hot chocolate after sleigh rides - right? The kitchen is a family center that lets the soul of the house shine through. Ample storage*upgraded island with endless prep space*its designed for people who like to cook and entertain at the same time. The master suite is perfect! Perfect size*perfect (huge) walk-in closet*perfect spa bath! The other 3 bedrooms are large as well. the 2nd story laundry room make things so perfectly easy. If you need more room? The finished basement with walk-up to outdoors is perfect for movie nights, games w/ full bath and rough in for future 2nd kitchen the possibilities are endless. This is found in an awesome community that has its own clubhouse, playground, multipurpose court, putting green, walking trails, sidewalks, and gorgeous pool. The common areas are landscaped to perfection with gardens, gazebos, shade trees. Truly beautiful! Call me for your own personal tour!

    This property is off market, which means it's not currently listed for sale or rent on Zillow. This may be different from what's available on other websites or public sources.
    Facts & features

    Interior

    Bedrooms & bathrooms
    • Bedrooms: 4
    • Bathrooms: 4
    • Full bathrooms: 3
    • 1/2 bathrooms: 1
    Heating
    • Forced air
    Cooling
    • Central
    Appliances
    • Included: Dishwasher, Dryer, Microwave, Refrigerator
    Features
    • Flooring: Hardwood
    • Has fireplace: Yes
    • Fireplace features: wood stove
    Interior area
    • Total interior livable area: 2,424 sqft

    Property

    Parking
    • Parking features: Garage - Attached
    Features
    • Exterior features: Other
    Lot
    • Size: 0.3 Acres
    Details
    • Parcel number: 470000903700000000

    Construction

    Type & style
    • Home type: SingleFamily
    • Architectural style: Colonial
    Condition
    • Year built: 2011

    Community & HOA

    HOA
    • Has HOA: Yes
    • HOA fee: $79 monthly
    Location
    • Region: Seven Valleys

    Financial & listing details

    • Price per square foot: $189/sqft
    • Tax assessed value: $269,270
    • Annual tax amount: $9,129

    Price history

    DateEventPrice
    5/24/2018Sold$285,000-3.4%$118/sqft
    Source: Public Record Report a problem
    4/5/2018Listed for sale$294,900$122/sqft
    Source: Keller Williams Keystone Realty #1000094204 Report a problem
    3/23/2018Pending sale$294,900$122/sqft
    Source: Keller Williams Keystone Realty #1000094204 Report a problem
    12/19/2017Price change$294,900-3.3%$122/sqft
    Source: York PA #1000094204 Report a problem
    11/30/2017Listed for sale$305,000+4.4%$126/sqft
    Source: Keller Williams Keystone #1000094204 Report a problem
    6/27/2011Sold$292,057+386.8%$120/sqft
    Source: Public Record Report a problem
    4/11/2011Sold$60,000$25/sqft
    Source: Public Record Report a problem

    Public tax history

    YearProperty taxesTax assessment
    2025$9,129 $269,270
    2024$9,129 +1.5%$269,270
    2023$8,994 +10%$269,270
    2022$8,180 -2.7%$269,270
    2021$8,409 +3%$269,270
    2020$8,162 +0.3%$269,270
    2019$8,135 $269,270
    2018$8,135 +427.5%$269,270
    2017$1,542 $269,270
    2016-- $269,270
    2015-- $269,270 +0.2%
    2014-- $268,650
    2013-- $268,650
    2012-- $268,650 +415.4%
    2011-- $52,120
    2010-- $52,120
    2009-- $52,120
    2008-- $52,120
    Find assessor info on the county website

    Neighborhood: 17360

    Nearby schools

    GreatSchools rating
    Schools provided by the listing agent
    • District: Dallastown Area

    Source: The MLS. This data may not be complete. We recommend contacting the local school district to confirm school assignments for this home.

    Get pre-qualified for a loan
    At Zillow Home Loans, we can pre-qualify you in as little as 5 minutes with no impact to your credit score.

    An equal housing lender. NMLS #10287.

    Sell for more on Zillow
    Get a Zillow Showcase℠ listing at no additional cost and you could sell for .
    $459,200
    2% more
    +$9,184
    With Zillow Showcase(estimated)
    $468,384