Skip main navigation
Off market
  • $1,779,100

    8542 Horner St, Los Angeles, CA 90035

    4beds
    2baths
    2,614sqft
    MultiFamily
    Built in 1938
    -- sqft lot
    $1,779,100 Zestimate®
    $681/sqft
    $3,829 Estimated rent

    Home value

    $1,779,100

    $1.64M - $1.94M

    $3,829/mo

    Zestimate® history
    Loading
    Loading...

    Owner options

    List your home for rent

    $3,829/mo

    Rent Zestimate®

    Find your next renter with Zillow Rental Manager. Plus, with online applications, you can quickly screen prospective tenants – for free.

    Learn more

    $3,829/mo

    Rent Zestimate®

    Refinance and save

    $11,383/mo

    Est. payment

    Refinancing to a lower rate could help reduce your monthly payments and save thousands over the life of the loan.

    See today's rates

    $11,383/mo

    Est. payment

    Explore your selling options

    Work with a Zillow partner agent

    Leverage their expertise and Zillow's premium Showcase listings to get your home seen by more buyers.

    Get started

    List with your own agent

    Get your home in front of millions of buyers by listing it on Zillow.

    Learn how to do it

    Sell it yourself

    Take full control of how buyers see your home on Zillow by listing For Sale by Owner (FSBO).

    List your home

    What's special

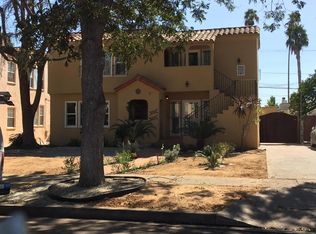
    Your blank canvas: an updated, charming, original Spanish duplex, on a one-block street in uniquely accessible Beverlywood Adjacent. Both units can be delivered vacant (zoned RD1.5). Light streams into each of the spacious 2+1 units. Period touches include hardwood floors, arched walkways and formal dining rooms. Breakfast rooms easily pivot into home offices. New central AC/heat with Nest, updated bathrooms, and identical floor plans including laundry rooms. Updated windows, paint, Cedar & Moss light fixtures throughout. Lower-unit kitchen was fully renovated less than a year ago. Up the driveway, behind the gate, a hammock-ready backyard has been landscaped with CA native plantings, drip irrigation, decomposed granite, and remote lighting. The detached garage includes EV Charger. A sound-proof rehearsal studio easily doubles for storage, and ADU potential. Included in sale are plans/permits for master suites w/ bath and walk-in closet, in both units for an additional 330 sqft.

    This property is off market, which means it's not currently listed for sale or rent on Zillow. This may be different from what's available on other websites or public sources.
    Facts & features

    Interior

    Bedrooms & bathrooms
    • Bedrooms: 4
    • Bathrooms: 2
    Heating
    • Forced air, Gas
    Cooling
    • Central
    Appliances
    • Included: Dishwasher, Dryer, Garbage disposal, Refrigerator, Washer
    • Laundry: In Unit, Room
    Features
    • Crown Moldings, Pre-wired for high speed Data, Chair Railings, Home Automation System
    • Flooring: Tile, Hardwood, Linoleum / Vinyl
    • Has fireplace: Yes
    • Common walls with other units/homes: Attached
    Interior area
    • Total interior livable area: 2,614 sqft

    Property

    Parking
    • Parking features: Garage - Detached
    Features
    • Levels: Two
    • Exterior features: Stucco
    Lot
    • Size: 6,002 sqft
    Details
    • Additional structures: Accessory Bldgs
    • Parcel number: 4303031011

    Construction

    Type & style
    • Home type: MultiFamily
    Condition
    • Updated/Remodeled
    • Year built: 1938

    Community & neighborhood

    Security
    • Security features: Carbon Monoxide Detector(s), Smoke Detector, Fire and Smoke Detection System, Exterior Security Lights
    Location
    • Region: Los Angeles

    Other

    Other facts
    • County: Los Angeles
    • Equipment: Dishwasher, Garbage Disposal, Refrigerator, Dryer, Hood Fan, Vented Exhaust Fan, Washer, Network Wire
    • PropertyType: Residential Income
    • SourceLivingArea: Vendor Enhanced
    • SourceLotSizeArea: Vendor Enhanced
    • Style: Spanish
    • ListingArea: Beverlywood Vicinity
    • Cooling: Air Conditioning, Central
    • BathroomFeatures: Tile, Low Flow Toilet(s), Remodeled, Shower and Tub, Shower Stall, Linen Closet
    • Heating: Central
    • Flooring: Tile, Hardwood, Vinyl Tile
    • Laundry: In Unit, Room
    • ParkingGarage: Door Opener, Driveway - Combination, Parking for Guests, Detached
    • CommonWalls: Attached
    • CookingAppliances: Cooktop - Gas, Oven-Gas, Built-In And Free Standing
    • ExteriorConstruction: Stucco
    • KitchenFeatures: Remodeled, Granite Counters
    • LaundryEquipment: Own
    • ViewDescription: Tree Top
    • Levels: Two
    • Rooms: Breakfast, Dining Room, Walk-In Closet, Bonus Room, Workshop, Utility Room, Office, Study/Office, Sound Studio
    • LotDescription: Fenced, Fenced Yard, Curbs, Gutters, Landscaped, Lot-Level/Flat, Sidewalks, Street Paved, Back Yard, Street Lighting, Street Asphalt, Front Yard, Storm Drains
    • PropertyCondition: Updated/Remodeled
    • SecurityFeatures: Carbon Monoxide Detector(s), Smoke Detector, Fire and Smoke Detection System, Exterior Security Lights
    • InteriorFeatures: Crown Moldings, Pre-wired for high speed Data, Chair Railings, Home Automation System
    • LotLocation: Near Public Transit, City, Flats, Park Nearby
    • WaterHeaterFeatures: Gas
    • Windows: Double Pane Windows, Screens, Bay Window
    • OtherStructures: Accessory Bldgs
    • Sprinklers: Sprinkler Timer, Drip System
    • Country: US
    • FireplaceRooms: Decorative
    • Volt220Location: In Garage
    • ListingStatus: Pending
    • Roof: Clay
    • FoundationDetails: Slab
    • UnitTypeType: 2106, 2107
    • AssociationPetRules: Pets Permitted

    Price history

    DateEventPrice
    12/23/2020Sold$1,502,000-4.6%$575/sqft
    Source: CLAW #20613538 Report a problem
    10/16/2020Pending sale$1,575,000$603/sqft
    Source: Albert Khasky #20613538 Report a problem
    9/26/2020Price change$1,575,000-5.1%$603/sqft
    Source: Albert Khasky #20613538 Report a problem
    9/16/2020Listed for sale$1,659,000+742.1%$635/sqft
    Source: Albert Khasky #20613538 Report a problem
    1/3/2020Listing removed$3,400$1/sqft
    Source: Albert Khasky #19531048 Report a problem
    12/3/2019Price change$3,400-2.9%$1/sqft
    Source: Albert Khasky #19531048 Report a problem
    11/23/2019Listed for rent$3,500$1/sqft
    Source: Albert Khasky #19531048 Report a problem
    1/14/1997Sold$197,000$75/sqft
    Source: Public Record Report a problem

    Public tax history

    YearProperty taxesTax assessment
    2025$19,731 +1%$1,625,811 +2%
    2024$19,545 +2%$1,593,933 +2%
    2023$19,169 +4.9%$1,562,680 +2%
    2022$18,280 +1.3%$1,532,040 +2%
    2021$18,053 +42.7%$1,502,000 +47.1%
    2020$12,650 $1,020,880 +2%
    2019$12,650 +5.1%$1,000,864 +2%
    2018$12,030 $981,240 +2%
    2017$12,030 +2.2%$962,001 +2%
    2016$11,772 +2.4%$943,139 +1.5%
    2015$11,496 +1.1%$928,973 +2%
    2014$11,373 $910,776 +2.5%
    2012-- $888,884 +2%
    2011-- $871,456 +0.8%
    2010-- $864,944 -0.2%
    2009-- $867,000 +2%
    2008-- $850,000 +126.2%
    2007-- $375,710 +2%
    2006-- $368,344
    2005-- $368,344 +4%
    2004-- $354,043 +59.8%
    2003-- $221,531 +2%
    2002-- $217,188 +4%
    2000-- $208,756

    Find assessor info on the county website

    Neighborhood: Pico-Robertson

    Nearby schools

    GreatSchools rating
    Get a cash offer in 3 minutes
    Find out how much your home could sell for in as little as 3 minutes with a no-obligation cash offer.
    Estimated market value
    $1,779,100
    Get a cash offer in 3 minutes
    Find out how much your home could sell for in as little as 3 minutes with a no-obligation cash offer.
    Estimated market value
    $1,779,100