Tee up your Florida lifestyle in the Gated Golf Community of Oyster Creek! This inviting three bedroom, two bathroom home is set in the X flood zone and offers beautiful views of the 18th hole of the golf course. From the moment you arrive, you will be greeted by mature landscaping, a 2023 metal roof, a screened garage door, and a welcoming front entry that sets the tone for what is inside. The open layout makes entertaining a pleasure, with a living area, formal dining room, and breakfast nook all surrounding the kitchen. You will appreciate the abundance of white cabinetry, pantry, and plenty of space for cooking. Sliding glass doors and large windows fill the main living areas with natural light and frame gorgeous views of the pool and golf course. Tile floors throughout make upkeep simple, while plantation shutters and upgraded window treatments add a touch of elegance. The primary suite is a comfortable retreat with bay windows, French door access to the pool area, both a walk-in and a reach-in closet, a spacious walk-in shower, a garden tub, cultured marble topped vanity with dual sinks, and a makeup vanity. The two guest bedrooms are generously sized, with one featuring lanai access and a bay window, and both offering reach-in closets. The guest bath includes a step-in shower with glass doors and a large vanity. The interior laundry room provides built-in cabinets for extra storage. Step outside to the lanai where you can unwind under the covered area or take a swim in your private pool. The screened enclosure ensures your outdoor space stays comfortable. Additional features include accordion shutters for the lanai, portable generator with transfer switch, central vac, and is being sold turnkey furnished. Oyster Creek is a 24-hour gated community that offers resort-style amenities such as a heated community pool, spa, fitness center, pickleball and tennis courts, and play a round or two at the community golf course that's right outside your backdoor. Just outside the gated entrance, you can take your golf cart to Starbucks, Walmart, and other nearby conveniences. The HOA covers cable, internet, exterior maintenance, and more, giving you peace of mind. Located just minutes from Englewood Beach, Lemon Bay, and Stump Pass, and close to shopping, dining, and medical services, this home is perfect for year-round living or a relaxing seasonal getaway to escape the cold. Contact us today to schedule your private showing.
Sold for $345,000
$345,000
8542 LAKESIDE DRIVE, ENGLEWOOD, FL 34224
3beds
1,794sqft
Single Family Residence
Built in 1997
8,049 Square Feet Lot
$343,100 Zestimate®
$192/sqft
$3,417 Estimated rent
Home value
$343,100
$309,000 - $381,000
$3,417/mo
Zestimate® history
Owner options
List your home for rent
$3,417/mo
Rent Zestimate®
Find your next renter with Zillow Rental Manager. Plus, with online applications, you can quickly screen prospective tenants – for free.
$3,417/mo
Rent Zestimate®
Refinance and save
$2,663/mo
Est. payment
Refinancing to a lower rate could help reduce your monthly payments and save thousands over the life of the loan.
$2,663/mo
Est. payment
Explore your selling options
Work with a Zillow partner agent
Leverage their expertise and Zillow's premium Showcase listings to get your home seen by more buyers.
Get startedList with your own agent
Get your home in front of millions of buyers by listing it on Zillow.
Learn how to do itSell it yourself
Take full control of how buyers see your home on Zillow by listing For Sale by Owner (FSBO).
List your homeWhat's special
Zillow last checked:
Listing updated:
Listed by:
Carla Stiver, PA 941-270-1460,
RE/MAX ALLIANCE GROUP 941-473-8484
Bought with:
Monica Raiden, 3551636
REALTY ONE GROUP MVP
Source: Stellar MLS,MLS#: D6143415 Originating MLS: Englewood
Originating MLS: Englewood
Facts & features
Interior
Bedrooms & bathrooms
- Bedrooms: 3
- Bathrooms: 2
- Full bathrooms: 2
Rooms
- Room types: Great Room, Utility Room
Primary bedroom
- Features: Ceiling Fan(s), En Suite Bathroom, Walk-In Closet(s)
- Level: First
- Area: 220 Square Feet
- Dimensions: 20x11
Bedroom 2
- Features: Ceiling Fan(s), Built-in Closet
- Level: First
- Area: 165 Square Feet
- Dimensions: 15x11
Bedroom 3
- Features: Ceiling Fan(s), Built-in Closet
- Level: First
- Area: 143 Square Feet
- Dimensions: 13x11
Primary bathroom
- Features: Dual Sinks, Makeup/Vanity Space, Tub with Separate Shower Stall, Linen Closet
- Level: First
- Area: 209 Square Feet
- Dimensions: 19x11
Bathroom 2
- Features: Shower No Tub, Single Vanity
- Level: First
- Area: 56 Square Feet
- Dimensions: 7x8
Balcony porch lanai
- Features: Ceiling Fan(s)
- Level: First
- Area: 230 Square Feet
- Dimensions: 10x23
Dinette
- Level: First
- Area: 70 Square Feet
- Dimensions: 7x10
Dining room
- Level: Basement
- Area: 88 Square Feet
- Dimensions: 8x11
Great room
- Features: Ceiling Fan(s)
- Level: First
- Area: 330 Square Feet
- Dimensions: 22x15
Kitchen
- Features: Kitchen Island, Pantry
- Level: First
- Area: 128 Square Feet
- Dimensions: 8x16
Laundry
- Features: Built-In Shelving
- Level: First
- Area: 30 Square Feet
- Dimensions: 6x5
Heating
- Central, Electric
Cooling
- Central Air
Appliances
- Included: Dishwasher, Dryer, Microwave, Range, Refrigerator, Washer
- Laundry: Inside, Laundry Room
Features
- Built-in Features, Ceiling Fan(s), Central Vacuum, Kitchen/Family Room Combo, Living Room/Dining Room Combo, Open Floorplan, Solid Surface Counters, Split Bedroom, Thermostat, Walk-In Closet(s)
- Flooring: Tile
- Doors: Sliding Doors
- Windows: Blinds, Drapes, Shutters, Storm Window(s), Window Treatments, Hurricane Shutters/Windows
- Has fireplace: No
Interior area
- Total structure area: 2,574
- Total interior livable area: 1,794 sqft
Property
Parking
- Total spaces: 2
- Parking features: Driveway, Garage Door Opener
- Attached garage spaces: 2
- Has uncovered spaces: Yes
- Details: Garage Dimensions: 22x23
Features
- Levels: One
- Stories: 1
- Patio & porch: Covered, Patio, Porch, Rear Porch, Screened
- Exterior features: Irrigation System, Lighting, Rain Gutters, Tennis Court(s)
- Has private pool: Yes
- Pool features: Gunite, In Ground, Screen Enclosure
- Has view: Yes
- View description: Golf Course, Pool, Water, Pond
- Has water view: Yes
- Water view: Water,Pond
Lot
- Size: 8,049 Square Feet
- Dimensions: 70 x 115
- Features: In County, Landscaped, Near Golf Course, Near Marina, On Golf Course
- Residential vegetation: Mature Landscaping, Trees/Landscaped
Details
- Parcel number: 412009278012
- Zoning: PD
- Special conditions: None
Construction
Type & style
- Home type: SingleFamily
- Property subtype: Single Family Residence
Materials
- Block, Stucco
- Foundation: Slab
- Roof: Metal
Condition
- New construction: No
- Year built: 1997
Utilities & green energy
- Sewer: Public Sewer
- Water: Public
- Utilities for property: BB/HS Internet Available, Cable Available, Cable Connected, Electricity Available, Electricity Connected, Public, Sewer Available, Sewer Connected, Water Available, Water Connected
Community & HOA
Community
- Features: Clubhouse, Deed Restrictions, Fitness Center, Gated Community - Guard, Golf Carts OK, No Truck/RV/Motorcycle Parking, Pool, Tennis Court(s)
- Security: Smoke Detector(s)
- Pet fee: $0 monthly
- Subdivision: OYSTER CREEK PH 02
HOA
- Has HOA: Yes
- Amenities included: Clubhouse, Pickleball Court(s), Pool, Spa/Hot Tub, Tennis Court(s)
- Services included: 24-Hour Guard, Community Pool, Reserve Fund, Maintenance Grounds, Manager, Pool Maintenance, Private Road, Recreational Facilities, Security
- HOA fee: $335 monthly
- HOA name: Oyster Creek Homeowners' Association Inc
- HOA phone: 941-697-9722
Location
- Region: Englewood
Financial & listing details
- Price per square foot: $192/sqft
- Tax assessed value: $358,080
- Annual tax amount: $4,112
- Date on market: 8/18/2025
- Cumulative days on market: 45 days
- Listing terms: Cash,Conventional,FHA,VA Loan
- Ownership: Fee Simple
- Total actual rent: 0
- Electric utility on property: Yes
- Road surface type: Paved
Price history
| Date | Event | Price |
|---|---|---|
| 10/31/2025 | Sold | $345,000-6.8%$192/sqft |
Source:  Stellar MLS #D6143415 Report a problem Stellar MLS #D6143415 Report a problem | ||
| 10/2/2025 | Pending sale | $370,000$206/sqft |
Source: Stellar MLS #D6143415 Report a problem | ||
| 8/18/2025 | Listed for sale | $370,000+32.1%$206/sqft |
Source: Stellar MLS #D6143415 Report a problem | ||
| 8/19/2003 | Sold | $280,000+536.4%$156/sqft |
Source: Public Record Report a problem | ||
| 7/31/1996 | Sold | $44,000$25/sqft |
Source: Public Record Report a problem | ||
Public tax history
| Year | Property taxes | Tax assessment |
|---|---|---|
| 2025 | $4,262 +3.6% | $284,120 +3.6% |
| 2024 | $4,113 +0.4% | $274,302 +3% |
| 2023 | $4,096 +0.9% | $266,366 +2.3% |
| 2022 | $4,059 +0.2% | $260,263 +3% |
| 2021 | $4,051 +758.3% | $252,683 +1.4% |
| 2020 | $472 -89.7% | $249,194 +2.1% |
| 2019 | $4,592 +15.8% | $244,037 +10% |
| 2018 | $3,967 | $221,852 -3.9% |
| 2017 | $3,967 -4.9% | $230,971 +7.1% |
| 2016 | $4,170 +4.7% | $215,617 +2.7% |
| 2015 | $3,985 +1.6% | $210,026 +8.1% |
| 2014 | $3,923 +5.8% | $194,280 -7.9% |
| 2013 | $3,707 +2.2% | $211,045 -0.2% |
| 2012 | $3,628 +0.7% | $211,455 |
| 2011 | $3,604 -10.4% | $211,455 -8.9% |
| 2010 | $4,022 +0.4% | $232,226 -6.5% |
| 2009 | $4,008 +69.1% | $248,340 +59.5% |
| 2002 | $2,370 +2.1% | $155,717 +1.6% |
| 2001 | $2,321 +1.6% | $153,265 +3% |
| 2000 | $2,285 | $148,801 |
Find assessor info on the county website
Neighborhood: 34224
Nearby homes
- $316,7002 bd2 ba1.6k sqft8536 Lakeside Dr, Englewood, FL 34224Off Market
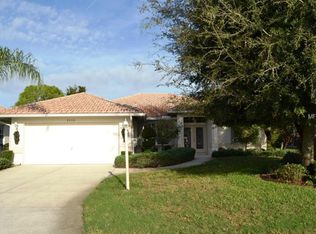
- $400,2002 bd2 ba1.5k sqft8548 Lakeside Dr, Englewood, FL 34224Off Market

- $495,0002 bd2 ba1.8k sqft8530 Lakeside Dr, Englewood, FL 34224Sold

- $386,9003 bd2 ba1.8k sqft8554 Lakeside Dr, Englewood, FL 34224Off Market
- $320,3003 bd2 ba1.7k sqft8539 Lakeside Dr, Englewood, FL 34224Off Market
- $383,3003 bd2 ba1.7k sqft8549 Lakeside Dr, Englewood, FL 34224Off Market
- $486,9003 bd3 ba2.1k sqft6829 Greenview Ln, Englewood, FL 34224Off Market
- $442,7003 bd2 ba1.8k sqft8529 Lakeside Dr, Englewood, FL 34224Off Market
Nearby schools
GreatSchools rating
- 8/10Vineland Elementary SchoolGrades: PK-5Distance: 1.6 mi
- 7/10L. A. Ainger Middle SchoolGrades: 6-8Distance: 1.4 mi
- 5/10Lemon Bay High SchoolGrades: 9-12Distance: 1.5 mi
Schools provided by the listing agent
- Elementary: Vineland Elementary
- Middle: L.A. Ainger Middle
- High: Lemon Bay High
Source: Stellar MLS. This data may not be complete. We recommend contacting the local school district to confirm school assignments for this home.
Get a cash offer in 3 minutes
Find out how much your home could sell for in as little as 3 minutes with a no-obligation cash offer.
Estimated market value
$343,100
Get a cash offer in 3 minutes
Find out how much your home could sell for in as little as 3 minutes with a no-obligation cash offer.
Estimated market value
$343,100
- Florida
- Charlotte County
- Englewood
- 34224
- 8542 LAKESIDE DRIVE
Nearby cities
Nearby zip codes
Other Englewood Topics
