Skip main navigation
Pending
  • $375,000

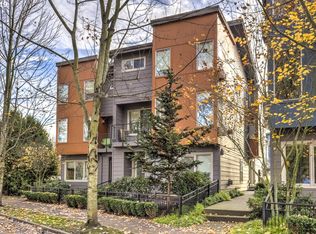
    8542 N Central St, Portland, OR 97203

    3beds
    1,621sqft
    : 
    Loading
    Get pre-qualified
    Residential, Condominium, Townhouse
    Built in 2007
    -- sqft lot
    $-- Zestimate®
    $231/sqft
    $497/mo HOA

    What's special

    Gas fireplaceTankless water heaterVaulted ceilingsWood floorsNewer wood cordless blindsLight filledMaster ensuite
    Walk to DWNTWN St Johns local eateries/shops/theater. Balcony overlooks local park. Near Cathedral Park, and Forest Park hike/bike trails. Easy access to freeways/PDX. Open floorplan perfect for entertaining, vaulted ceilings, tile countertops, wood floors, newer wood cordless blinds, ALL appls included, gas fireplace, tankless water heater, master ensuite. Light filled/Earth Advantage Certified. MAKE SURE TO ASK ABOUT NO DOWN PYMT LOAN, LENDER CREDITS & NO FEE PROGRAMS.
    27 days
    |
    1,157
    |
    72
    |

    Likely to sell faster than

    Zillow last checked:

    Listing updated:

    Listed by:

    Heather Brymer 971-227-6871,

    Keller Williams Realty Professionals,

    Brooke Garrett 503-459-3926,

    Keller Williams Realty Professionals

    Source: RMLS (OR),MLS#: 611314801MLS Logo

      Facts & features

      Interior

      Bedrooms & bathrooms
      • Bedrooms: 3
      • Bathrooms: 3
      • Full bathrooms: 2
      • Partial bathrooms: 1
      • Main level bathrooms: 1
      Rooms
      • Room types: Entry, Bedroom 2, Bedroom 3, Dining Room, Family Room, Kitchen, Living Room, Primary Bedroom
      Primary bedroom
      • Features: Suite, Walkin Closet, Wallto Wall Carpet
      • Level: Upper
      • Area: 210
      • Dimensions: 15 x 14
      Bedroom 2
      • Features: Closet, Wallto Wall Carpet
      • Level: Upper
      • Area: 121
      • Dimensions: 11 x 11
      Bedroom 3
      • Features: Nook, Walkin Closet, Wallto Wall Carpet
      • Level: Upper
      • Area: 170
      • Dimensions: 17 x 10
      Dining room
      • Features: Engineered Hardwood, High Ceilings
      • Level: Main
      • Area: 162
      • Dimensions: 18 x 9
      Kitchen
      • Features: Eat Bar, Gas Appliances, Engineered Hardwood
      • Level: Main
      • Area: 140
      • Width: 10
      Living room
      • Features: Balcony, Fireplace, Great Room, Nook, Engineered Hardwood, High Ceilings
      • Level: Main
      • Area: 308
      • Dimensions: 22 x 14
      Heating
      • Forced Air, Fireplace(s)
      Appliances
      • Included: Built In Oven, Built-In Range, Built-In Refrigerator, Dishwasher, Disposal, Gas Appliances, Microwave, Washer/Dryer, Gas Water Heater, Tankless Water Heater
      • Laundry: Laundry Room
      Features
      • Floor 3rd, High Ceilings, Vaulted Ceiling(s), Closet, Nook, Walk-In Closet(s), Eat Bar, Balcony, Great Room, Suite, Tile
      • Flooring: Engineered Hardwood, Slate, Tile, Wall to Wall Carpet
      • Windows: Vinyl Frames
      • Number of fireplaces: 1
      • Fireplace features: Gas
      Interior area
      • Total structure area: 1,621
      • Total interior livable area: 1,621 sqft

      Property

      Parking
      • Total spaces: 1
      • Parking features: Deeded, On Street, Garage Door Opener, Condo Garage (Attached), Attached
      • Attached garage spaces: 1
      • Has uncovered spaces: Yes
      Accessibility
      • Accessibility features: Ground Level, Natural Lighting, Accessibility
      Features
      • Stories: 3
      • Entry location: Ground Floor
      • Patio & porch: Porch
      • Exterior features: Balcony
      • Has view: Yes
      • View description: City, Park/Greenbelt, Trees/Woods
      Lot
      • Features: Commons, Level, Trees
      Details
      • Parcel number: R593652

      Construction

      Type & style
      • Home type: Townhouse
      • Architectural style: Contemporary
      • Property subtype: Residential, Condominium, Townhouse
      Materials
      • Cement Siding
      • Roof: Composition
      Condition
      • Resale
      • New construction: No
      • Year built: 2007

      Utilities & green energy

      • Sewer: Public Sewer
      • Water: Public

      Community & HOA

      Community
      • Security: Fire Sprinkler System
      • Subdivision: Matthew Frank/St. Johns/Cather
      HOA
      • Has HOA: Yes
      • Amenities included: Commons, Exterior Maintenance, Insurance, Maintenance Grounds, Management, Sewer, Water
      • HOA fee: $497 monthly
      Location
      • Region: Portland

      Financial & listing details

      • Price per square foot: $231/sqft
      • Annual tax amount: $6,436
      • Date on market: 6/10/2026
      • Cumulative days on market: 28 days
      • Listing terms: Cash,Conventional
      • Road surface type: Concrete

        Estimated market value

        Not available

        Estimated sales range

        Not available

        Not available

        Price history

        DateEventPrice
        7/6/2026Pending sale$375,000$231/sqft
        Source: RMLS (OR) #611314801 Report a problem
        6/10/2026Listed for sale$375,000+13.6%$231/sqft
        Source: RMLS (OR) #611314801 Report a problem
        6/3/2020Sold$330,000-2.9%$204/sqft
        Source: RMLS (OR) #20337059 Report a problem
        5/8/2020Pending sale$339,900$210/sqft
        Source: Keller Williams Realty Professionals #20337059 Report a problem
        4/27/2020Listed for sale$339,900$210/sqft
        Source: Keller Williams Realty Professionals #20337059 Report a problem

        Public tax history

        Tax history is unavailable.

        Monthly payment

        Est. payment

        Payment breakdown

        Explore the cost of this home by adjusting the details. Changes won't be saved.
        All calculations are estimates and provided by Zillow, Inc. for informational purposes only. Actual amounts may vary.
        HOA fees may include property taxes on listings classified as Co-Ops. Contact the listing agent and/or owner for fee details.
        Mortgage interest rates are dependent on a number of factors, including credit score, down payment, and repayment length. Interest rate data provided by Zillow Group Marketplace, Inc. as of 1/1/1970 from various mortgage lenders with which we have lead or other similar arrangements; the Estimated Payment is an average of those rates.
        See how much you could borrow to make a competitive offer.

        Climate risks

        Neighborhood: St.Johns

        Getting around

        93 / 100
        Walker's Paradise
        45 / 100
        Some Transit
        92 / 100
        Biker's Paradise

        Nearby schools

        GreatSchools rating
        Schools provided by the listing agent
        • Elementary: James John
        • Middle: George
        • High: Roosevelt

        Source: RMLS (OR). This data may not be complete. We recommend contacting the local school district to confirm school assignments for this home.

        A local agent can set up tours, give advice and negotiate with sellers.

        Browse local experts

        Similar homes

        Skip to the end of the carouselSkip to the beginning of the carousel