Skip main navigation
Off market
  • $434,700

    8542 N Olcott Ave, Niles, IL 60714

    2beds
    1,012sqft
    SingleFamily
    Built in 1956
    6,700 Square Feet Lot
    $434,700 Zestimate®
    $430/sqft
    $2,127 Estimated rent

    Home value

    $434,700

    $413,000 - $456,000

    $2,127/mo

    Zestimate® history
    Loading
    Loading...

    Owner options

    List your home for rent

    $2,127/mo

    Rent Zestimate®

    Find your next renter with Zillow Rental Manager. Plus, with online applications, you can quickly screen prospective tenants – for free.

    Learn more

    $2,127/mo

    Rent Zestimate®

    Refinance and save

    $3,087/mo

    Est. payment

    Refinancing to a lower rate could help reduce your monthly payments and save thousands over the life of the loan.

    See today's rates

    $3,087/mo

    Est. payment

    Explore your selling options

    Work with a Zillow partner agent

    Leverage their expertise and Zillow's premium Showcase listings to get your home seen by more buyers.

    Get started

    List with your own agent

    Get your home in front of millions of buyers by listing it on Zillow.

    Learn how to do it

    Sell it yourself

    Take full control of how buyers see your home on Zillow by listing For Sale by Owner (FSBO).

    List your home

    What's special

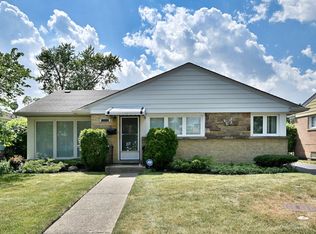
    Don't sleep on this charming, 2 bed/2 bath Niles home with a full finished basement! Notice a beautifully manicured lawn and landscaped greenery with a classic stone walkway leading to the entrance of the home. Enter into a vast living area with refinished hardwood oak flooring and giant picture windows letting in an abundance of natural light. Enjoy family dinners in a dedicated dining area with a beautiful chandelier. The chef of the family will be delighted with the kitchen featuring matching black Kitchen Aid appliances, gas stove, vintage back splash, gorgeous cabinetry, and even additional space for a breakfast nook! The dishwasher was recently replaced (May 2020). Two spacious bedrooms are tucked conveniently away from the living area and have large windows and plenty of closet space. They share a classic, partially tiled bathroom with tub/shower combo. A fully finished basement with nearly 1000 SF of extra space can be used for storage, as extra living space, or a hangout for the neighborhood kids. Notice the full bathroom with shower, Samsung side by side washer/dryer and a full wet bar! To top it all off, sip a glass of wine or cup of coffee on your own private enclosed back porch with large windows overlooking a lush back yard and scenic patio space. The entire home was freshly painted a beautiful light gray to match current trends. A two car detached garage is conveniently located steps from the back porch door. This lovely home is located blocks from Notre Dame Park and minutes to shops, convenience stores, grocery stores (H Mart, Whole Foods), Tam Golf Course and Park Ridge Country Club! Floor plan is included with the pictures and virtual tour is available.

    This property is off market, which means it's not currently listed for sale or rent on Zillow. This may be different from what's available on other websites or public sources.
    Facts & features

    Interior

    Bedrooms & bathrooms
    • Bedrooms: 2
    • Bathrooms: 2
    • Full bathrooms: 2
    Heating
    • Forced air, Gas
    Cooling
    • Central
    Features
    • Flooring: Tile, Hardwood
    • Basement: Finished
    Interior area
    • Total interior livable area: 1,012 sqft

    Property

    Parking
    • Total spaces: 2
    • Parking features: Garage - Detached
    Features
    • Exterior features: Other, Brick
    Lot
    • Size: 6,700 Square Feet
    Details
    • Parcel number: 0924207016

    Construction

    Type & style
    • Home type: SingleFamily
    Materials
    • Roof: Shake / Shingle
    Condition
    • Year built: 1956

    Utilities & green energy

    • Sewer: Sewer-Public

    Community & HOA

    Location
    • Region: Niles

    Financial & listing details

    • Price per square foot: $430/sqft
    • Tax assessed value: $296,200

    Price history

    DateEventPrice
    10/22/2020Sold$312,500-3.8%$309/sqft
    Source: Public Record Report a problem
    8/15/2020Listed for sale$325,000+4%$321/sqft
    Source: Compass #10653700 Report a problem
    8/12/2020Sold$312,500-3.8%$309/sqft
    Source: MRED as distributed by MLS GRID #10653700 Report a problem
    7/15/2020Pending sale$325,000$321/sqft
    Source: Compass #10653700 Report a problem
    6/30/2020Price change$325,000-3%$321/sqft
    Source: Compass #10653700 Report a problem
    6/22/2020Price change$335,000-1.5%$331/sqft
    Source: Compass #10653700 Report a problem
    5/28/2020Listed for sale$340,000+34.4%$336/sqft
    Source: Compass #10653700 Report a problem
    5/26/2010Sold$253,000-9.3%$250/sqft
    Source: MRED as distributed by MLS GRID #07498852 Report a problem
    4/16/2010Listed for sale$279,000-22.5%$276/sqft
    Source: Century 21 McMullen Report a problem
    8/4/2009Listing removed$359,900$356/sqft
    Source: Barry E Paoli #07178352 Report a problem
    4/8/2009Listed for sale$359,900$356/sqft
    Source: Barry E Paoli #07178352 Report a problem

    Public tax history

    YearProperty taxesTax assessment
    2024-- $29,620
    2023$5,916 +1.3%$29,620 -4.5%
    2022$5,840 +8.6%$31,000 +22.9%
    2021$5,379 -20.6%$25,217 -9.3%
    2020$6,772 +2.4%$27,811 -10%
    2019$6,611 +21.5%$30,902 +29.5%
    2018$5,442 +0.7%$23,867
    2017$5,405 -12.5%$23,867 -13.5%
    2016$6,176 +8.6%$27,591 +16%
    2015$5,688 +3.4%$23,792
    2014$5,500 +2.1%$23,792
    2013$5,386 +6.2%$23,792 -6%
    2012$5,072 +2.5%$25,300
    2011$4,946 +0.5%$25,300
    2010$4,923 -3.6%$25,300 -21.2%
    2009$5,105 +9%$32,090 -12%
    2008$4,683 +23.5%$36,465
    2007$3,792 -5.8%$36,465 +41.8%
    2006$4,024 +8.7%$25,717
    2005$3,702 +3.6%$25,717
    2004$3,572 -0.5%$25,717 +16.9%
    2003$3,590 -0.3%$21,996
    2002$3,599 +21.2%$21,996
    2001$2,970 +0.9%$21,996 +22.3%
    2000$2,943 $17,981
    1999$2,943 $17,981
    Find assessor info on the county website

    Neighborhood: The Terrace

    Nearby schools

    GreatSchools rating
    Schools provided by the listing agent
    • Elementary: Nelson Elementary School
    • Middle: Gemini Junior High School
    • High: Maine East High School

    Source: The MLS. This data may not be complete. We recommend contacting the local school district to confirm school assignments for this home.

    Get a cash offer in 3 minutes
    Find out how much your home could sell for in as little as 3 minutes with a no-obligation cash offer.
    Estimated market value
    $434,700
    Get a cash offer in 3 minutes
    Find out how much your home could sell for in as little as 3 minutes with a no-obligation cash offer.
    Estimated market value
    $434,700