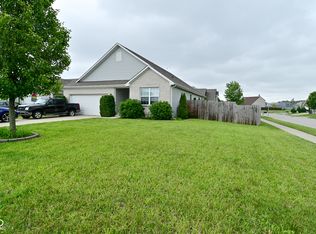
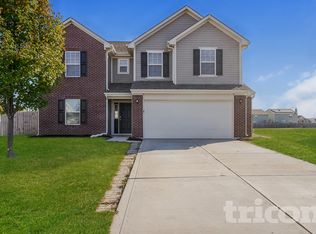
This beautifully maintained ranch-style home, built in 2016, is in pristine condition and has been lovingly cared for by its current owner, who is now ready to pass it on to its next owner. As you enter the home, you are welcomed into a spacious foyer that immediately highlights the high-quality craftsmanship. The luxury vinyl plank flooring throughout creates a sleek, modern feel and is both durable and stylish. To your left, you'll find a versatile bonus room, perfect for use as a home office, study, or additional living space.The open-concept, eat-in kitchen is a true highlight, featuring elegant granite counter tops, rich wood cabinetry, and ample space for a dining table. This area flows seamlessly into the expansive family room, which provides a relaxing atmosphere for movie nights and gatherings.The master suite is a true retreat, offering generous space and en suite bathroom with a dual vanity, walk-in shower, and large walk-in closet. Luxury vinyl plank flooring continues throughout the entire home, providing a cohesive and modern aesthetic.Conveniently located off the entry is a well-sized utility room that leads into the attached two-car garage, complete with extra shelving for additional storage. The home's thoughtful split floor plan offers privacy and separation, with two additional bedrooms sharing a full bath in the main hallway.Enjoy year-round relaxation in the fully enclosed sun room, a perfect spot for unwinding during the warmer months. The backyard is fully fenced, offering both privacy and a serene setting with no immediate neighbors behind you.This home is an ideal choice for those seeking a blend of comfort, style, and functionality. Don't miss the opportunity to make this stunning property yours - schedule a showing today!
Sold
Zillow last checked:
Listing updated:
Bought with:
Jerome Gordon III
F.C. Tucker Company
Source: MIBOR as distributed by MLS GRID,MLS#: 22022880
Price history
| Date | Event | Price |
|---|---|---|
| 4/2/2025 | Sold | $279,900$165/sqft |
Source:  MIBOR as distributed by MLS GRID #22022880 Report a problem MIBOR as distributed by MLS GRID #22022880 Report a problem | ||
| 3/4/2025 | Pending sale | $279,900$165/sqft |
Source: MIBOR as distributed by MLS GRID #22022880 Report a problem | ||
| 3/3/2025 | Price change | $279,900-3.5%$165/sqft |
Source: MIBOR as distributed by MLS GRID #22022880 Report a problem | ||
| 2/26/2025 | Price change | $290,000-3.3%$171/sqft |
Source: MIBOR as distributed by MLS GRID #22022880 Report a problem | ||
| 2/20/2025 | Listed for sale | $299,900+112.9%$177/sqft |
Source: MIBOR as distributed by MLS GRID #22022880 Report a problem | ||
| 11/4/2016 | Sold | $140,866+326.9%$83/sqft |
Source: Public Record Report a problem | ||
| 6/28/2016 | Sold | $33,000$20/sqft |
Source: Public Record Report a problem | ||

Get a cash offer in 3 minutes
Find out how much your home could sell for in as little as 3 minutes with a no-obligation cash offer.
Estimated market value
$287,500
