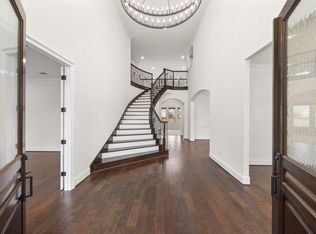
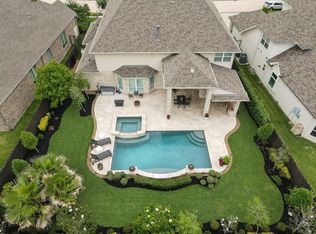
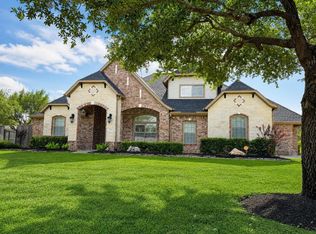
Located in the exclusive gated section The Reserve of Northgrove, this custom 1-story Toll Brothers home offers privacy, luxury & functionality w/no rear neighbors! Meticulously maintained w/beautiful curb appeal & thoughtfully designed living spaces. This 4-bed home w/dedicated study welcomes you w/a charming courtyard entry creating a private & inviting arrival. Inside you’ll find soaring ceilings, abundant natural light & an open-concept layout ideal for everyday living & entertaining. The chef’s kitchen feat KitchenAid appliances, oversized island & generous cabinetry, overlooking the spacious family room w/gaslog fireplace. The private primary suite offers a relaxing retreat, while secondary beds provide flexibility for guests. Enjoy the large backyard designed for outdoor living w/fire pit, multiple seating areas & plenty of green space. Add highlights incl epoxy garage floor & elegant finishes throughout. Community amenities include tennis, pool, splash pad, playgrounds & more!
For sale
$1,069,000
8542 Tombron Grove Rd, Magnolia, TX 77354
4beds
3,577sqft
Single Family Residence
Built in 2018
0.32 Acres Lot
$1,022,800 Zestimate®
$299/sqft
$183/mo HOA
What's special
- 117 days
- 152
- 8
Zillow last checked:
Listing updated:
Listed by:
Haley Garcia TREC #0500371 936-238-7122,
Real Broker, LLC
Source: HAR,MLS#: 49663252
Facts & features
Interior
Bedrooms & bathrooms
- Bedrooms: 4
- Bathrooms: 4
- Full bathrooms: 3
- 1/2 bathrooms: 1
Rooms
- Room types: Family Room, Utility Room
Primary bathroom
- Features: Half Bath, Hollywood Bath, Primary Bath: Double Sinks, Primary Bath: Separate Shower, Primary Bath: Soaking Tub, Secondary Bath(s): Shower Only, Vanity Area
Kitchen
- Features: Kitchen Island, Kitchen open to Family Room, Pantry, Pots/Pans Drawers, Soft Closing Cabinets, Soft Closing Drawers, Under Cabinet Lighting, Walk-in Pantry
Heating
- Natural Gas, Zoned
Cooling
- Ceiling Fan(s), Electric, Zoned
Appliances
- Included: Water Heater, Disposal, Water Softener, Double Oven, Electric Oven, Microwave, Gas Cooktop, Dishwasher
- Laundry: Electric Dryer Hookup, Washer Hookup
Features
- Crown Molding, Formal Entry/Foyer, High Ceilings, Vaulted Ceiling, Wired for Sound, All Bedrooms Down, En-Suite Bath, Primary Bed - 1st Floor, Sitting Area, Walk-In Closet(s)
- Flooring: Engineered Hardwood, Tile
- Windows: Window Coverings
- Number of fireplaces: 1
- Fireplace features: Gas Log
Interior area
- Total structure area: 3,577
- Total interior livable area: 3,577 sqft
Property
Parking
- Total spaces: 3
- Parking features: Attached, Garage, Oversized, Additional Parking, Garage Door Opener
- Attached garage spaces: 3
Features
- Stories: 1
- Patio & porch: Covered, Patio/Deck
- Exterior features: Back Green Space, Side Yard, Sprinkler System
- Fencing: Back Yard
Lot
- Size: 0.32 Acres
- Features: Back Yard, Greenbelt, Subdivided, 1/4 Up to 1/2 Acre
Details
- Parcel number: 456645
Construction
Type & style
- Home type: SingleFamily
- Architectural style: Mediterranean,Traditional
- Property subtype: Single Family Residence
Materials
- Stucco
- Foundation: Slab
- Roof: Composition
Condition
- New construction: No
- Year built: 2018
Details
- Builder name: Toll Brothers
Utilities & green energy
- Sewer: Public Sewer
- Water: Public, Water District
Green energy
- Energy efficient items: Attic Vents, Thermostat
Community & HOA
Community
- Subdivision: Northgrove 04
HOA
- Has HOA: Yes
- Amenities included: Clubhouse, Controlled Access, Dog Park, Fitness Center, Jogging Path, Park, Party Room, Picnic Area, Playground, Pond, Pool, Splash Pad, Stocked Pond, Trail(s)
- HOA fee: $2,200 annually
Location
- Region: Magnolia
Financial & listing details
- Price per square foot: $299/sqft
- Tax assessed value: $819,300
- Annual tax amount: $15,597
- Date on market: 5/27/2026
- Listing terms: Cash,Conventional,FHA,VA Loan
- Exclusions: See Exclusions List
- Road surface type: Concrete, Curbs, Gutters
Estimated market value
$1,022,800
$972,000 - $1.07M
$4,314/mo
Price history
| Date | Event | Price |
|---|---|---|
| 5/27/2026 | Price change | $1,069,000-4.1%$299/sqft |
Source:  HAR #49663252 Report a problem HAR #49663252 Report a problem | ||
| 4/9/2026 | Listed for sale | $1,115,000$312/sqft |
Source: HAR #41221084 Report a problem | ||
Public tax history
| Year | Property taxes | Tax assessment |
|---|---|---|
| 2025 | $7,249 +3.8% | $577,509 +10% |
| 2024 | $6,984 +13.9% | $525,008 +10% |
| 2023 | $6,130 | $477,280 +2.6% |
| 2022 | -- | $465,280 +20% |
| 2021 | $6,544 -14.4% | $387,730 |
| 2020 | $7,647 0% | $387,730 +2.6% |
| 2019 | $7,649 | $377,980 |
Find assessor info on the county website
Monthly payment
Est. payment
Payment breakdown
Explore the cost of this home by adjusting the details. Changes won't be saved.Climate risks
Neighborhood: 77354
Nearby schools
Schools provided by the listing agent
- Elementary: Cedric C. Smith Elementary School
- Middle: Bear Branch Junior High School
- High: Magnolia High School
Source: HAR. This data may not be complete. We recommend contacting the local school district to confirm school assignments for this home.
Similar homes
- $1,025,0004 bd4 ba5.1k sqft8551 Tombron Grove Rd, Magnolia, TX 77354For Sale
 MLS ID #52675784, Deborah Dimenna, Heinen Realty Group. HAR
 - $1,100,0005 bd5 ba4.3k sqft25015 Karacabey Ct, Spring, TX 77389For Sale
 MLS ID #2593887, Sommer Hausman, Better Homes and Gardens Real Estate Gary Greene - The Woodlands. HAR
 - $998,0003 bd3 ba3k sqft18 Dawning Flower Dr, Tomball, TX 77375For Sale
 MLS ID #12171267, Marilyn Carson, SRA RE LLC. HAR
 - $985,0004 bd6 ba4.1k sqft17703 Refuge Lake Dr, Cypress, TX 77433For Sale
 MLS ID #92345336, Andrea Curran, Compass RE Texas, LLC - Memorial. HAR
