MULTIPLE OFFERS RECEIVED. SELLER IS REQUESTING ALL HIGHEST AND BEST OFFERS BY 6:00 PM ON SUNDAY, JUNE 28, 2026. First time ever on the market! This cherished, one-owner home offers a rare opportunity to own in one of Tinley Park's most desirable neighborhoods. Filled with years of memories and meticulously maintained by the original owner, this home is ready for its next chapter. With great bones, a spacious layout, and endless potential, it's the perfect opportunity for buyers looking to add their own style and build instant equity. Whether you're dreaming of modern updates or simply making it your own over time, this home provides the ideal canvas. Located in a highly rated school district and just minutes from vibrant downtown Tinley Park, you'll enjoy convenient access to restaurants, shopping, entertainment, parks, Metra, and major expressways. Opportunities like this don't come around often. Bring your ideas and make this home your own! Property is being sold AS IS.
Pending
$339,900
8543 163rd St, Tinley Park, IL 60487
3beds
1,370sqft
Single Family Residence
Built in 1973
7,840 Square Feet Lot
$-- Zestimate®
$248/sqft
$-- HOA
What's special
Spacious layout
- --
- on Zillow |
- 1,385
- views |
- 43
- saves |
Likely to sell faster than
Zillow last checked:
Listed by:
Sylwia Bukowska 630-999-4633,
Listing Leaders Northwest, Inc
Source: MRED as distributed by MLS GRID,MLS#: 12689095
Facts & features
Interior
Bedrooms & bathrooms
- Bedrooms: 3
- Bathrooms: 2
- Full bathrooms: 2
Rooms
- Room types: No additional rooms
Primary bedroom
- Level: Second
- Area: 144 Square Feet
- Dimensions: 12X12
Bedroom 2
- Level: Second
- Area: 100 Square Feet
- Dimensions: 10X10
Bedroom 3
- Level: Second
- Area: 100 Square Feet
- Dimensions: 10X10
Family room
- Level: Lower
Kitchen
- Level: Main
Laundry
- Level: Lower
Heating
- Natural Gas
Cooling
- Central Air
Features
- Basement: Crawl Space,Partial,Walk-Out Access
Interior area
- Total structure area: 0
- Total interior livable area: 1,370 sqft
Property
Parking
- Total spaces: 6
- Parking features: Concrete, Garage Door Opener, Yes, Garage Owned, Attached, Garage Faces Front, Owned, Garage
- Attached garage spaces: 2
- Has uncovered spaces: Yes
Accessibility
- Accessibility features: No Disability Access
Features
- Levels: Tri-Level,Split Level
- Fencing: Fenced
Lot
- Size: 7,840 Square Feet
Details
- Parcel number: 27233170020000
- Special conditions: None
- Other equipment: Sump Pump
Construction
Type & style
- Home type: SingleFamily
- Architectural style: Traditional,Split Level
- Property subtype: Single Family Residence
Materials
- Vinyl Siding, Brick
- Foundation: Concrete Perimeter
- Roof: Asphalt
Condition
- New construction: No
- Year built: 1973
Utilities & green energy
- Sewer: Public Sewer, Storm Sewer
- Water: Lake Michigan, Public
Community & HOA
Community
- Features: Park, Sidewalks, Street Lights
HOA
- Services included: None
Location
- Region: Tinley Park
Financial & listing details
- Price per square foot: $248/sqft
- Tax assessed value: $310,000
- Annual tax amount: $3,197
- Ownership: Fee Simple
Estimated market value
Not available
Estimated sales range
Not available
Not available
Price history
| Date | Event | Price |
|---|---|---|
| 6/26/2026 | Listing removed | $339,900$248/sqft |
Source: MRED as distributed by MLS GRID #12678489 Report a problem | ||
| 6/22/2026 | Contingent | $339,900$248/sqft |
Source:  MRED as distributed by MLS GRID #12678489 Report a problem MRED as distributed by MLS GRID #12678489 Report a problem | ||
| 6/21/2026 | Listed for sale | $339,900$248/sqft |
Source: MRED as distributed by MLS GRID #12678489 Report a problem | ||
Public tax history
| Year | Property taxes | Tax assessment |
|---|---|---|
| 2024 | -- | $31,000 +0% |
| 2023 | $3,227 -24.5% | $30,999 +47.9% |
| 2022 | $4,275 +6.1% | $20,957 |
| 2021 | $4,028 +10.2% | $20,957 |
| 2020 | $3,655 -6.3% | $20,957 -8.8% |
| 2019 | $3,899 +2% | $22,981 |
| 2018 | $3,822 +4.6% | $22,981 |
| 2017 | $3,655 -24.9% | $22,981 +15.6% |
| 2016 | $4,864 -3.8% | $19,882 |
| 2015 | $5,055 +0.3% | $19,882 |
| 2014 | $5,042 +1.9% | $19,882 -4.9% |
| 2013 | $4,950 -4.7% | $20,898 -5% |
| 2012 | $5,197 +0.4% | $22,001 |
| 2011 | $5,179 +9.8% | $22,001 -15.2% |
| 2010 | $4,718 +2.5% | $25,936 |
| 2009 | $4,603 +11% | $25,936 -5% |
| 2008 | $4,147 +3.2% | $27,301 +16.4% |
| 2007 | $4,018 +9.8% | $23,451 |
| 2006 | $3,660 +11.9% | $23,451 |
| 2005 | $3,271 +0% | $23,451 +27.7% |
| 2004 | $3,270 +8.3% | $18,362 |
| 2003 | $3,019 +3.6% | $18,362 |
| 2002 | $2,915 +12.9% | $18,362 +15% |
| 2001 | $2,583 +2.4% | $15,970 |
| 2000 | $2,523 -2.4% | $15,970 |
| 1999 | $2,584 | $15,970 |
Find assessor info on the county website
Monthly payment
Est. payment
Payment breakdown
Explore the cost of this home by adjusting the details. Changes won't be saved.Climate risks
Neighborhood: 60487
Nearby schools
GreatSchools rating
- 6/10Christa Mcauliffe SchoolGrades: PK-5Distance: 1.3 mi
- 8/10Virgil I Grissom Middle SchoolGrades: 6-8Distance: 1 mi
- 10/10Victor J Andrew High SchoolGrades: 9-12Distance: 1.2 mi
Schools provided by the listing agent
- Elementary: Christa Mcauliffe School
- Middle: Virgil I Grissom Middle School
- High: Victor J Andrew High School
- District: 140
Source: MRED as distributed by MLS GRID. This data may not be complete. We recommend contacting the local school district to confirm school assignments for this home.
- $405,0004 bd2 ba2k sqft8537 163rd St, Tinley Park, IL 60487Sold

- $413,6003 bd2 ba1.3k sqft8549 163rd St, Tinley Park, IL 60487Off Market
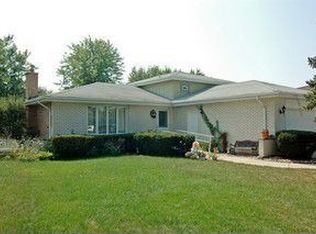
- $371,3003 bd2 ba1.3k sqft8552 Cherry Stone Pl, Tinley Park, IL 60487Off Market
- $355,4003 bd1 ba1.3k sqft8558 Cherry Stone Pl, Tinley Park, IL 60487Off Market
- $382,6003 bd1 ba1.3k sqft8557 163rd St, Tinley Park, IL 60487Off Market
- $376,1003 bd2 ba1.3k sqft16312 Cobbler Ct, Tinley Park, IL 60487Off Market
- $379,2003 bd2 ba1.3k sqft8536 163rd St, Tinley Park, IL 60487Off Market
- $374,5003 bd2 ba1.3k sqft8540 163rd St, Tinley Park, IL 60487Off Market
A local agent can set up tours, give advice and negotiate with sellers.
Similar homes
- $328,0003 bd2 ba1k sqft10435 Barnard Dr, Chicago Ridge, IL 60415Active
 MLS ID #12663079, Kyle Altenburg, Hanley Realty, Inc.. MRED as distributed by MLS GRID
 - $325,0003 bd2 ba1.3k sqft5539 La Palm Dr, Oak Forest, IL 60452Price Change
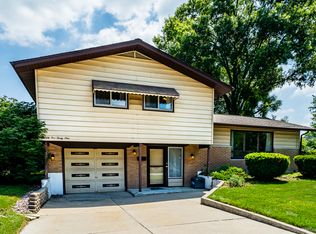 MLS ID #12698638, Alex Chavez, HomeSmart Realty Group. MRED as distributed by MLS GRID
 - $345,0003 bd1 ba1.2k sqft11655 S Nagle Ave, Worth, IL 60482Active
 MLS ID #12700341, Anna Staszel, NowEquity Real Estate. MRED as distributed by MLS GRID
 - $339,9003 bd2 ba1.6k sqft20547 S Frankfort Square Rd, Frankfort, IL 60423Price Change
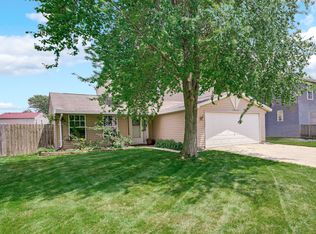 MLS ID #12701254, Jill Cohn, CRIS Realty. MRED as distributed by MLS GRID
 - $347,5004 bd2 ba1.7k sqft641 205th Pl, Dyer, IN 46311For Sale
 MLS ID #842551, Lynn Palmer, McColly Real Estate. NIRA as distributed by MLS GRID
 - $399,8733 bd2 ba1.9k sqft8218 170th St, Tinley Park, IL 60477ActiveMLS ID #12633292, Thomas Domasik, RE/MAX 10 in the Park. MRED as distributed by MLS GRID
- $389,0003 bd2 ba1.7k sqft7029 173rd Pl, Tinley Park, IL 60477ActiveMLS ID #12621281, Terry Umecker, ABR,GRI,SRES, RE/MAX 10 in the Park. MRED as distributed by MLS GRID
- $439,9003 bd2 ba1.2k sqft10524 S Michael Dr, Palos Hills, IL 60465NewMLS ID #12708892, Natalie Jonas, First Rate Realty, Inc.. MRED as distributed by MLS GRID
- $329,9003 bd2 ba1.6k sqft518 Whitehall Way, Bolingbrook, IL 60440NewMLS ID #12677031, Shelly Askin, Coldwell Banker Realty. MRED as distributed by MLS GRID
- $420,0003 bd2 ba1.2k sqft8840 Terry Dr, Orland Park, IL 60462Price ChangeMLS ID #12697530, Adam House, Redfin Corporation. MRED as distributed by MLS GRID
- $314,8734 bd2 ba1.7k sqft7306 W 115th St, Worth, IL 60482ActiveMLS ID #12698623, Thomas Domasik, RE/MAX 10 in the Park. MRED as distributed by MLS GRID
- $262,5002 bd2 ba1.4k sqft7324 W 152nd St #73, Orland Park, IL 60462NewMLS ID #12710497, Brent Wilk, Wilk Real Estate. MRED as distributed by MLS GRID
- $354,9003 bd2 ba1.3k sqft10624 S Michael Dr, Palos Hills, IL 60465ActiveMLS ID #12508680, Joanna Klimaszka, Coldwell Banker Realty. MRED as distributed by MLS GRID
- $389,0003 bd2 ba1.3k sqft12008 S 71st Ct, Palos Heights, IL 60463ActiveMLS ID #12706543, Nancy Hotchkiss, Berkshire Hathaway HomeServices Chicago. MRED as distributed by MLS GRID
- $349,9004 bd2 ba1.4k sqft5065 Lamb Dr, Oak Lawn, IL 60453ActiveMLS ID #12699303, Kyle Altenburg, Hanley Realty, Inc.. MRED as distributed by MLS GRID
- $399,9003 bd3 ba1.8k sqft5327 Forest Trl, Oak Forest, IL 60452ActiveMLS ID #12693621, Ann Wood, ABR,CSC,E-PRO,PSA,RENE,SFR,SRS, CRIS Realty. MRED as distributed by MLS GRID
- $291,0003 bd1 ba1.1k sqft18830 S Wolf Rd, Mokena, IL 60448ActiveMLS ID #12634435, Nicholas Garcia, Coldwell Banker Realty. MRED as distributed by MLS GRID
- $375,0003 bd2 ba1.9k sqft903 Prescott Dr, Joliet, IL 60432ActiveMLS ID #12706680, Hugo Sandoval, Realty of America, LLC. MRED as distributed by MLS GRID
- $319,9004 bd2 ba1.7k sqft15017 Sunset Ave, Oak Forest, IL 60452ActiveMLS ID #12621564, Mark Groble, Team GT PLLC. MRED as distributed by MLS GRID
- $329,9002 bd3 ba1.3k sqft16231 Lake Villa Ave, Tinley Park, IL 60477ActiveMLS ID #12476543, Sarah Eenigenburg, Better Homes & Gardens. MRED as distributed by MLS GRID
