Skip main navigation
Closed
  • $1,295,000

    8543 Birchwood Hills Rd, Nisswa, MN 56468

    3beds
    2,297sqft
    Single Family Residence
    Built in 1988
    0.94 Acres Lot
    $1,316,600 Zestimate®
    $564/sqft
    $2,828 Estimated rent

    Home value

    $1,316,600

    Estimated sales range

    Not available

    $2,828/mo

    Zestimate® history
    Loading
    Loading...

    Owner options

    List your home for rent

    $2,828/mo

    Rent Zestimate®

    Find your next renter with Zillow Rental Manager. Plus, with online applications, you can quickly screen prospective tenants – for free.

    Learn more

    $2,828/mo

    Rent Zestimate®

    Refinance and save

    $7,820/mo

    Est. payment

    Refinancing to a lower rate could help reduce your monthly payments and save thousands over the life of the loan.

    See today's rates

    $7,820/mo

    Est. payment

    Explore your selling options

    Work with a Zillow partner agent

    Leverage their expertise and Zillow's premium Showcase listings to get your home seen by more buyers.

    Get started

    List with your own agent

    Get your home in front of millions of buyers by listing it on Zillow.

    Learn how to do it

    Sell it yourself

    Take full control of how buyers see your home on Zillow by listing For Sale by Owner (FSBO).

    List your home

    What's special

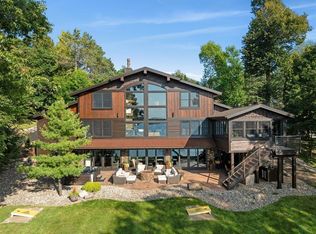
    Introducing 8543 Birchwood Hills Road on the shores of Gull Lake in picturesque Nisswa, Minnesota. Nestled on 100 feet of west-facing frontage, this timeless retreat offers privacy, charm, and panoramic sunset views. The home features three bedrooms, three bathrooms, and, for the water adventurer or car enthusiast, five garage stalls. Step inside and you will find a vaulted great room with a stone gas fireplace and large arched window, lakeside dining area, full kitchen, three-season porch, and a private primary suite with full bathroom. The walkout lower level includes a family room with wood burning fireplace, wine bar, game area, and two additional bedrooms, perfect for hosting family and friends. Outside, the expansive deck and paver and granite patio provide plenty of room for outdoor entertaining or simply enjoying the serene lake setting. The privacy of this property is positioned perfectly to capture breathtaking sunsets, hear a loon’s call, and listen to the rustle of silver maples. The gradual slope leads to a level, private shoreline where year-round water adventures begin. Spend summer days swimming, kayaking, paddleboarding, boating, water skiing, or surfing. When winter arrives, enjoy ice fishing, snowshoeing, or snowmobiling right from your backyard. Located within minutes of top-tier dining, golf, spa services, four-season resort activities, a grocery store, and "pretty good shopping" in Downtown Nisswa. Available to the public for the first time in 20 years, this Gull Lake retreat, in the heart of the Brainerd Lakes Area, is truly a rare find.

    Zillow last checked:

    Listing updated:

    Listed by:

    Sarah E Polovitz 612-743-6801,

    Compass,

    Al Anderson 651-802-0271

    Bought with:

    Connor Bowman

    eXp Realty

    Source: NorthstarMLS as distributed by MLS GRID,MLS#: 6732053MLS Logo

    Facts & features

    Interior

    Bedrooms & bathrooms
    • Bedrooms: 3
    • Bathrooms: 3
    • Full bathrooms: 1
    • 3/4 bathrooms: 1
    • 1/2 bathrooms: 1
    Bedroom
    • Level: Main
    • Area: 187.5 Square Feet
    • Dimensions: 15x12.5
    Bedroom 2
    • Level: Lower
    • Area: 147 Square Feet
    • Dimensions: 14x10.5
    Bedroom 3
    • Level: Lower
    • Area: 132 Square Feet
    • Dimensions: 12x11
    Primary bathroom
    • Level: Main
    • Area: 88 Square Feet
    • Dimensions: 11x8
    Deck
    • Area: 288 Square Feet
    • Dimensions: 24x12
    Deck
    • Area: 160 Square Feet
    • Dimensions: 16x10
    Dining room
    • Level: Main
    • Area: 108 Square Feet
    • Dimensions: 12x9
    Family room
    • Level: Lower
    • Area: 156 Square Feet
    • Dimensions: 13x12
    Game room
    • Level: Lower
    • Area: 132 Square Feet
    • Dimensions: 12x11
    Kitchen
    • Level: Main
    • Area: 138 Square Feet
    • Dimensions: 12x11.5
    Laundry
    • Level: Main
    • Area: 77 Square Feet
    • Dimensions: 11x7
    Living room
    • Level: Main
    • Area: 208 Square Feet
    • Dimensions: 16x13
    Patio
    • Area: 384 Square Feet
    • Dimensions: 24x16
    Patio
    • Area: 131.75 Square Feet
    • Dimensions: 15.5x8.5
    Other
    • Level: Main
    • Area: 144 Square Feet
    • Dimensions: 12x12
    Heating
    • Forced Air
    Cooling
    • Central Air
    Appliances
    • Included: Dishwasher, Dryer, Exhaust Fan, Humidifier, Microwave, Range, Refrigerator, Stainless Steel Appliance(s), Washer, Water Softener Owned, Wine Cooler
    • Laundry: Laundry Room, Main Level, Sink
    Features
    • Basement: Daylight,Drain Tiled,Finished,Concrete,Storage Space,Sump Pump,Walk-Out Access
    • Number of fireplaces: 2
    • Fireplace features: Brick, Family Room, Gas, Living Room, Stone, Wood Burning
    Interior area
    • Total structure area: 2,297
    • Total interior livable area: 2,297 sqft
    • Finished area above ground: 1,264
    • Finished area below ground: 1,033

    Property

    Parking
    • Total spaces: 5
    • Parking features: Attached, Detached Garage, Asphalt, Garage Door Opener, Heated Garage, Insulated Garage, Multiple Garages
    • Attached garage spaces: 5
    • Has uncovered spaces: Yes
    • Details: Garage Dimensions (Two garages)
    Accessibility
    • Accessibility features: None
    Features
    • Levels: One
    • Stories: 1
    • Patio & porch: Deck, Enclosed, Patio, Porch, Screened
    • Has view: Yes
    • View description: Lake, Panoramic, West
    • Has water view: Yes
    • Water view: Lake
    • Waterfront features: Dock, Lake Front, Lake Bottom(Hard, Sand, Excellent Sand)
    • Frontage length: Water Frontage: 100
    Lot
    • Size: 0.94 Acres
    • Dimensions: 101 x 404
    • Features: Accessible Shoreline, Tree Coverage - Heavy
    Details
    • Additional structures: Garage(s), Storage Shed
    • Foundation area: 1264
    • Parcel number: 904400040
    • Zoning description: Residential-Single Family

    Construction

    Type & style
    • Home type: SingleFamily
    • Property subtype: Single Family Residence
    Materials
    • Roof: Age Over 8 Years,Asphalt
    Condition
    • New construction: No
    • Year built: 1988

    Utilities & green energy

    • Electric: Power Company: Crow Wing Power
    • Gas: Natural Gas
    • Sewer: Private Sewer, Septic System Compliant - Yes, Tank with Drainage Field
    • Water: Private, Well

    Community & neighborhood

    Location
    • Region: Nisswa
    • Subdivision: Paul Bunyan Acres

    HOA & financial

    HOA
    • Has HOA: No

    Other

    Other facts
    • Road surface type: Paved

    Price history

    DateEventPrice
    9/25/2025Sold$1,295,000$564/sqft
    Source: NorthstarMLS as distributed by MLS GRID #6732053 Report a problem
    7/23/2025Pending sale$1,295,000$564/sqft
    Source: NorthstarMLS as distributed by MLS GRID #6732053 Report a problem
    7/12/2025Listed for sale$1,295,000$564/sqft
    Source: NorthstarMLS as distributed by MLS GRID #6732053 Report a problem

    Public tax history

    Tax history is unavailable.

    Neighborhood: 56468

    Nearby schools

    GreatSchools rating
    Get pre-qualified for a loan
    At Zillow Home Loans, we can pre-qualify you in as little as 5 minutes with no impact to your credit score.

    An equal housing lender. NMLS #10287.

    Sell for more on Zillow
    Get a Zillow Showcase℠ listing at no additional cost and you could sell for .
    $1,316,600
    2% more
    +$26,332
    With Zillow Showcase(estimated)
    $1,342,932