Beautifully appointed townhome in amentity rich Highland Creek with a TWO car garage - 1 of only 16 in the entire complex! Updated LVP flooring leads you through the main level offering a spacious living room with cozy gas log fireplace, while the large dining area provides the perfect space for entertaining. The well-equipped kitchen boasts granite countertops, black & stainless steel appliances, tile flooring, a raised breakfast bar, and a separate pantry for ample storage. A convenient powder room completes the main floor. Upstairs, you'll find an oversized primary suite highlighted by a tray ceiling and a private balcony overlooking the private rear yard. The beautiful primary bath features a dual vanity with lots of storage, decorative mirrors, garden tub, separate shower, and an expansive walk-in closet. Two additional bedrooms, ample in size with nice closet space and a dedicated laundry room round out the upper level. * Recent updates offer peace of mind and modern appeal, including new luxury vinyl plank flooring, new carpet, fresh interior paint, HVAC replaced in 2022, water heater replaced in 2023, and a new roof installed in 2024. Additional features include an expanded patio with a covered area and open space area which backs to the wooded common area, ceiling fans in all bedrooms, crown molding in living & dining and 2 inch blinds. Although it has a Charlotte address, this home is located in the Cabarrus County section and pays only COUNTY taxes! * Highland Creek is known for the amazing amenities which include a golf club w/ 18 hole course, beer garden & taproom, 4 swimming pools, 2 clubhouses, fitness center, basketball court, tennis, pickleball, walking trails, recreation areas, 4 playgrounds, frisbee golf and endless events and activities. It is also located near tons of shopping, dining, coffee, entertainment and is quick access to I-485, I-85, I-77, approx 25 min to Charlotte Douglas Airport and approx 10 min to Concord Regional Airport.
Closed
$362,000
8543 Brookings Dr, Charlotte, NC 28269
3beds
1,680sqft
Townhouse
Built in 2005
0.06 Acres Lot
$361,900 Zestimate®
$215/sqft
$1,896 Estimated rent
Home value
$361,900
$344,000 - $380,000
$1,896/mo
Zestimate® history
Owner options
List your home for rent
$1,896/mo
Rent Zestimate®
Find your next renter with Zillow Rental Manager. Plus, with online applications, you can quickly screen prospective tenants – for free.
$1,896/mo
Rent Zestimate®
Refinance and save
$2,549/mo
Est. payment
Refinancing to a lower rate could help reduce your monthly payments and save thousands over the life of the loan.
$2,549/mo
Est. payment
Explore your selling options
Work with a Zillow partner agent
Leverage their expertise and Zillow's premium Showcase listings to get your home seen by more buyers.
Get startedList with your own agent
Get your home in front of millions of buyers by listing it on Zillow.
Learn how to do itSell it yourself
Take full control of how buyers see your home on Zillow by listing For Sale by Owner (FSBO).
List your homeWhat's special
Cozy gas log fireplaceTray ceilingSeparate showerRaised breakfast barDecorative mirrorsWell-equipped kitchenUpdated lvp flooring
Zillow last checked:
Listing updated:
Listed by:
Shelly Jones shellyjonesre@gmail.com,
EXP Realty LLC
Bought with:
Mary McCloskey
Howard Hanna Allen Tate Charlotte South
Source: Canopy MLS as distributed by MLS GRID,MLS#: 4390666
Facts & features
Interior
Bedrooms & bathrooms
- Bedrooms: 3
- Bathrooms: 3
- Full bathrooms: 2
- 1/2 bathrooms: 1
Primary bedroom
- Level: Upper
Bedroom s
- Level: Upper
Bedroom s
- Level: Upper
Bathroom full
- Level: Upper
Bathroom full
- Level: Upper
Bathroom half
- Level: Main
Dining room
- Level: Main
Kitchen
- Level: Main
Laundry
- Level: Upper
Living room
- Level: Main
Heating
- Natural Gas
Cooling
- Central Air
Appliances
- Included: Dishwasher, Disposal, Electric Range, Microwave
- Laundry: Electric Dryer Hookup, Laundry Room
Features
- Breakfast Bar, Soaking Tub, Open Floorplan, Pantry, Walk-In Closet(s)
- Flooring: Carpet, Tile, Vinyl
- Doors: Storm Door(s)
- Windows: Insulated Windows
- Has basement: No
- Fireplace features: Gas Log, Living Room
Interior area
- Total structure area: 1,680
- Total interior livable area: 1,680 sqft
- Finished area above ground: 1,680
- Finished area below ground: 0
Property
Parking
- Total spaces: 2
- Parking features: Attached Garage, Garage Door Opener, Garage on Main Level
- Attached garage spaces: 2
Features
- Levels: Two
- Stories: 2
- Entry location: Main
- Patio & porch: Balcony, Patio
- Pool features: Community
Lot
- Size: 0.06 Acres
- Dimensions: 29 x 89 x 29 x 89
- Features: Green Area
Details
- Parcel number: 46707260670000
- Zoning: RES
- Special conditions: Standard
Construction
Type & style
- Home type: Townhouse
- Architectural style: Transitional
- Property subtype: Townhouse
Materials
- Vinyl
- Foundation: Slab
Condition
- New construction: No
- Year built: 2005
Utilities & green energy
- Sewer: Public Sewer
- Water: City
Community & HOA
Community
- Features: Clubhouse, Fitness Center, Golf, Playground, Recreation Area, Sidewalks, Sport Court, Tennis Court(s), Walking Trails
- Security: Security System
- Subdivision: Highland Creek
HOA
- Has HOA: Yes
- HOA fee: $350 monthly
- HOA name: William Douglas Management
- HOA phone: 704-347-8900
Location
- Region: Charlotte
Financial & listing details
- Price per square foot: $215/sqft
- Tax assessed value: $356,430
- Annual tax amount: $2,263
- Date on market: 6/12/2026
- Cumulative days on market: 2 days
- Listing terms: Cash,Conventional,FHA,VA Loan
- Road surface type: Concrete
Price history
| Date | Event | Price |
|---|---|---|
| 7/9/2026 | Sold | $362,000-3.5%$215/sqft |
Source:  Canopy MLS as distributed by MLS GRID #4390666 Report a problem Canopy MLS as distributed by MLS GRID #4390666 Report a problem | ||
| 6/14/2026 | Contingent | $375,000$223/sqft |
Source: eXp Realty #4390666 Report a problem | ||
| 6/12/2026 | Listed for sale | $375,000+78.6%$223/sqft |
Source: Canopy MLS as distributed by MLS GRID #4390666 Report a problem | ||
| 3/24/2021 | Listing removed | -- |
Source: Owner Report a problem | ||
| 9/20/2018 | Sold | $210,000$125/sqft |
Source: Canopy MLS as distributed by MLS GRID #3408044 Report a problem | ||
| 8/12/2018 | Pending sale | $210,000$125/sqft |
Source: Owner Report a problem | ||
| 8/11/2018 | Listed for sale | $210,000$125/sqft |
Source: Owner Report a problem | ||
| 7/29/2018 | Pending sale | $210,000$125/sqft |
Source: Owner Report a problem | ||
| 7/18/2018 | Price change | $210,000-2.3%$125/sqft |
Source: Owner Report a problem | ||
| 7/16/2018 | Listed for sale | $215,000+25%$128/sqft |
Source: Owner Report a problem | ||
| 3/21/2016 | Sold | $172,000+3.6%$102/sqft |
Source: Public Record Report a problem | ||
| 5/6/2015 | Sold | $166,000+3.8%$99/sqft |
Source: Public Record Report a problem | ||
| 7/25/2014 | Sold | $160,000-10.4%$95/sqft |
Source: Public Record Report a problem | ||
| 11/14/2005 | Sold | $178,500$106/sqft |
Source: Public Record Report a problem | ||
Public tax history
| Year | Property taxes | Tax assessment |
|---|---|---|
| 2025 | $2,263 | $356,430 |
| 2024 | $2,263 +33.5% | $356,430 +73.5% |
| 2023 | $1,695 +2.1% | $205,430 |
| 2022 | $1,660 | $205,430 |
| 2021 | $1,660 +31.2% | $205,430 +31.2% |
| 2019 | $1,265 +5.2% | $156,520 |
| 2018 | $1,202 | $156,520 |
| 2017 | $1,202 | $156,520 +3.1% |
| 2016 | $1,202 | $151,870 |
| 2015 | $1,202 +4.4% | $151,870 |
| 2014 | $1,151 | $151,870 |
| 2013 | -- | $151,870 |
| 2012 | -- | $151,870 -18.3% |
| 2011 | -- | $185,880 |
| 2010 | -- | $185,880 |
| 2009 | -- | $185,880 +0.4% |
| 2008 | -- | $185,220 +15.9% |
| 2007 | -- | $159,790 |
| 2006 | -- | $159,790 +399.3% |
| 2005 | -- | $32,000 |
Find assessor info on the county website
Neighborhood: Highland Creek
Nearby homes
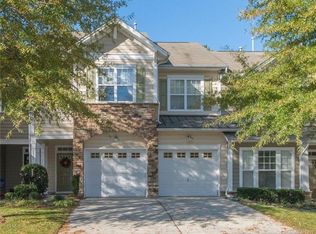
- $352,3003 bd3 ba1.9k sqft8547 Brookings Dr, Charlotte, NC 28269Off Market
- $347,3003 bd2 ba1.6k sqft8539 Brookings Dr, Charlotte, NC 28269Off Market
- $285,9003 bd3 ba1.9k sqft8547 Brookings Dr #8547, Charlotte, NC 28269Off Market

- $373,3003 bd2 ba2.1k sqft8551 Brookings Dr, Charlotte, NC 28269Off Market

- $300,3002 bd2 ba1.4k sqft8535 Brookings Dr, Charlotte, NC 28269Off Market
- $276,2002 bd2 ba1.4k sqft8555 Brookings Dr, Charlotte, NC 28269Off Market
- $324,3002 bd2 ba1.4k sqft8531 Brookings Dr, Charlotte, NC 28269Off Market
- $286,2002 bd2 ba-- sqft8531 Brookings Dr #0, Charlotte, NC 28269Off Market
Nearby schools
GreatSchools rating
- 9/10Cox Mill ElementaryGrades: K-5Distance: 1.2 mi
- 10/10Harris Road MiddleGrades: 6-8Distance: 2.7 mi
- 8/10Cox Mill High SchoolGrades: 9-12Distance: 1.4 mi
Schools provided by the listing agent
- Elementary: Cox Mill
- Middle: Harris Road
- High: Cox Mill
Source: Canopy MLS as distributed by MLS GRID. This data may not be complete. We recommend contacting the local school district to confirm school assignments for this home.
Get a cash offer in 3 minutes
Find out how much your home could sell for in as little as 3 minutes with a no-obligation cash offer.
Estimated market value
$361,900
Get a cash offer in 3 minutes
Find out how much your home could sell for in as little as 3 minutes with a no-obligation cash offer.
Estimated market value
$361,900
- North Carolina
- Cabarrus County
- Charlotte
- 28269
- Highland Creek
- 8543 Brookings Dr
Nearby cities
Nearby neighborhoods
Nearby zip codes
Other Charlotte Topics
