Back on the Market! Nestled in the sought-after Falconbridge Community, this recently updated Garden Style home offers both style and tranquility in a the heart of South Charlotte.
Enjoy a rare end-unit home that features a split-plan layout allowing additional privacy for the primary bedroom, all on the main level. Step outside to a fenced patio, inviting you to your own private getaway.
Minutes away from a variety of dining, entertainment, and recreational options. Whether you're an outdoor enthusiast who appreciates the easy access to McMullen Creek Greenway, or someone that enjoys a low key coffee and croissant at the popular Amelie's French Bakery, it's all right here. Don't miss this opportunity to check out this gem!
Closed
$247,000
8543 Castle Pine Ct, Charlotte, NC 28226
3beds
1,184sqft
Condominium
Built in 1973
-- sqft lot
$227,100 Zestimate®
$209/sqft
$1,828 Estimated rent
Home value
$227,100
$213,000 - $241,000
$1,828/mo
Zestimate® history
Owner options
List your home for rent
$1,828/mo
Rent Zestimate®
Find your next renter with Zillow Rental Manager. Plus, with online applications, you can quickly screen prospective tenants – for free.
$1,828/mo
Rent Zestimate®
Refinance and save
$1,892/mo
Est. payment
Refinancing to a lower rate could help reduce your monthly payments and save thousands over the life of the loan.
$1,892/mo
Est. payment
Explore your selling options
Work with a Zillow partner agent
Leverage their expertise and Zillow's premium Showcase listings to get your home seen by more buyers.
Get startedList with your own agent
Get your home in front of millions of buyers by listing it on Zillow.
Learn how to do itSell it yourself
Take full control of how buyers see your home on Zillow by listing For Sale by Owner (FSBO).
List your homeWhat's special
Low key coffeeUpdated garden style homeRecreational options
Zillow last checked:
Listing updated:
Listed by:
Steve Jarrell 704-774-7170,
EXP Realty LLC Ballantyne,
Amanda Jarrell,
EXP Realty LLC Ballantyne
Bought with:
Andy Riese
Keller Williams Connected
Source: Canopy MLS as distributed by MLS GRID,MLS#: 4102438
Facts & features
Interior
Bedrooms & bathrooms
- Bedrooms: 3
- Bathrooms: 2
- Full bathrooms: 2
- Main level bedrooms: 3
Primary bedroom
- Features: Walk-In Closet(s)
- Level: Main
Primary bedroom
- Level: Main
Bedroom s
- Level: Main
Bedroom s
- Level: Main
Bedroom s
- Level: Main
Bedroom s
- Level: Main
Bathroom full
- Level: Main
Bathroom full
- Level: Main
Bathroom full
- Level: Main
Bathroom full
- Level: Main
Bathroom full
- Level: Main
Bathroom full
- Level: Main
Dining room
- Level: Main
Dining room
- Level: Main
Kitchen
- Level: Main
Kitchen
- Level: Main
Laundry
- Level: Main
Laundry
- Level: Main
Living room
- Level: Main
Living room
- Level: Main
Utility room
- Level: Main
Utility room
- Level: Main
Heating
- Central, Natural Gas
Cooling
- Ceiling Fan(s), Central Air
Appliances
- Included: Dishwasher, Disposal, Electric Oven, Electric Range, Freezer, Gas Water Heater, Microwave, Refrigerator
- Laundry: Main Level
Features
- Open Floorplan, Storage, Walk-In Closet(s)
- Flooring: Tile, Wood
- Has basement: No
- Fireplace features: Family Room
Interior area
- Total structure area: 1,184
- Total interior livable area: 1,184 sqft
- Finished area above ground: 1,184
- Finished area below ground: 0
Property
Parking
- Total spaces: 1
- Parking features: Detached Carport, Garage on Main Level
- Has garage: Yes
- Carport spaces: 1
Features
- Levels: One
- Stories: 1
- Entry location: Main
- Patio & porch: Patio, Porch, Rear Porch
- Exterior features: Lawn Maintenance
- Pool features: Community
- Fencing: Fenced
- Waterfront features: None
Lot
- Features: End Unit
Details
- Parcel number: 22122131
- Zoning: R17MF
- Special conditions: Standard
Construction
Type & style
- Home type: Condo
- Architectural style: Contemporary
- Property subtype: Condominium
Materials
- Vinyl
- Foundation: Slab
- Roof: Shingle
Condition
- New construction: No
- Year built: 1973
Utilities & green energy
- Sewer: Public Sewer
- Water: City
- Utilities for property: Cable Available, Cable Connected, Electricity Connected
Community & HOA
Community
- Features: Street Lights
- Subdivision: Falconbridge
HOA
- Has HOA: Yes
- HOA fee: $310 monthly
- HOA name: CAMS
- HOA phone: 888-565-1226
Location
- Region: Charlotte
Financial & listing details
- Price per square foot: $209/sqft
- Tax assessed value: $189,277
- Date on market: 2/16/2024
- Cumulative days on market: 8 days
- Listing terms: Cash,Conventional
- Exclusions: Custom Shelves in Living Room
- Electric utility on property: Yes
- Road surface type: Asphalt, Paved
Price history
| Date | Event | Price |
|---|---|---|
| 4/18/2024 | Sold | $247,000-1.2%$209/sqft |
Source:  Canopy MLS as distributed by MLS GRID #4102438 Report a problem Canopy MLS as distributed by MLS GRID #4102438 Report a problem | ||
| 3/15/2024 | Listed for sale | $249,900$211/sqft |
Source: Canopy MLS as distributed by MLS GRID #4102438 Report a problem | ||
| 2/19/2024 | Pending sale | $249,900$211/sqft |
Source: Canopy MLS as distributed by MLS GRID #4102438 Report a problem | ||
| 2/16/2024 | Listed for sale | $249,900+40.4%$211/sqft |
Source: Canopy MLS as distributed by MLS GRID #4102438 Report a problem | ||
| 7/21/2021 | Sold | $178,000+10.6%$150/sqft |
Source: Canopy MLS as distributed by MLS GRID #3737899 Report a problem | ||
| 5/14/2021 | Pending sale | $161,000$136/sqft |
Source: Canopy MLS as distributed by MLS GRID #3737899 Report a problem | ||
| 5/10/2021 | Listed for sale | $161,000+49.8%$136/sqft |
Source: Canopy MLS as distributed by MLS GRID #3737899 Report a problem | ||
| 10/9/2020 | Listing removed | $1,250$1/sqft |
Source: The Matt Stone Team #3670078 Report a problem | ||
| 10/7/2020 | Listed for rent | $1,250$1/sqft |
Source: The Matt Stone Team #3670078 Report a problem | ||
| 4/23/2019 | Listing removed | $1,250$1/sqft |
Source: Conrad Klein Real Estate Report a problem | ||
| 4/15/2019 | Listed for rent | $1,250$1/sqft |
Source: Conrad Klein Real Estate Report a problem | ||
| 6/30/2006 | Sold | $107,500+19.4%$91/sqft |
Source: Public Record Report a problem | ||
| 7/26/2000 | Sold | $90,000$76/sqft |
Source: Public Record Report a problem | ||
Public tax history
| Year | Property taxes | Tax assessment |
|---|---|---|
| 2025 | -- | $189,277 |
| 2024 | -- | $189,277 |
| 2023 | $1,527 +15.3% | $189,277 +52.3% |
| 2022 | $1,325 +0.8% | $124,300 |
| 2021 | $1,314 +0.6% | $124,300 |
| 2020 | $1,307 +1.2% | $124,300 |
| 2019 | $1,291 +8.4% | $124,300 +45.9% |
| 2018 | $1,191 +3% | $85,200 |
| 2017 | $1,156 | $85,200 |
| 2016 | $1,156 | $85,200 |
| 2015 | $1,156 +2% | $85,200 |
| 2014 | $1,133 | $85,200 |
| 2013 | -- | $85,200 |
| 2012 | -- | $85,200 |
| 2011 | -- | $85,200 -6.9% |
| 2010 | -- | $91,500 |
| 2009 | -- | $91,500 |
| 2008 | -- | $91,500 |
| 2007 | -- | $91,500 |
| 2006 | -- | $91,500 |
| 2005 | -- | $91,500 |
| 2004 | -- | $91,500 |
| 2003 | -- | $91,500 +21.7% |
| 2002 | -- | $75,170 |
| 2001 | -- | $75,170 |
| 2000 | -- | $75,170 |
Find assessor info on the county website
Neighborhood: Hwy 51-Park Road
Nearby homes
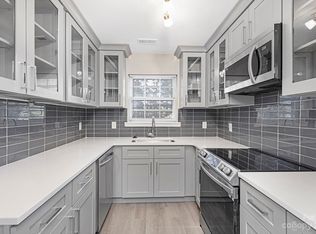
- $240,7002 bd2 ba997 sqft8517 Pine Thicket Ct, Charlotte, NC 28226Sold
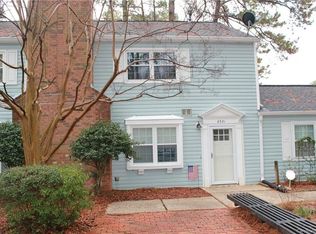
- $213,9003 bd1 ba1.1k sqft8519 Pine Thicket Ct, Charlotte, NC 28226Off Market
- $226,6003 bd2 ba1.1k sqft8521 Pine Thicket Ct, Charlotte, NC 28226Off Market
- $211,6003 bd2 ba1.1k sqft8523 Pine Thicket Ct, Charlotte, NC 28226Off Market
- $272,6003 bd2 ba1.1k sqft8530 Castle Pine Ct, Charlotte, NC 28226Off Market
- $220,5003 bd3 ba1.1k sqft8528 Castle Pine Ct, Charlotte, NC 28226Off Market
- $237,3003 bd2 ba1.1k sqft8526 Castle Pine Ct, Charlotte, NC 28226Off Market
- $174,8002 bd2 ba949 sqft8537 Castle Pine Ct, Charlotte, NC 28226Off Market
- $204,6003 bd2 ba1.1k sqft8539 Castle Pine Ct, Charlotte, NC 28226Off Market
Nearby schools
GreatSchools rating
- 8/10Pineville ElementaryGrades: K-5Distance: 1.4 mi
- 7/10Quail Hollow MiddleGrades: 6-8Distance: 1.9 mi
- 7/10Ballantyne Ridge High SchoolGrades: 9-12Distance: 1.7 mi
Schools provided by the listing agent
- Elementary: Pineville
- Middle: Quail Hollow
- High: South Mecklenburg
Source: Canopy MLS as distributed by MLS GRID. This data may not be complete. We recommend contacting the local school district to confirm school assignments for this home.
Get a cash offer in 3 minutes
Find out how much your home could sell for in as little as 3 minutes with a no-obligation cash offer.
Estimated market value
$227,100
Get a cash offer in 3 minutes
Find out how much your home could sell for in as little as 3 minutes with a no-obligation cash offer.
Estimated market value
$227,100
- North Carolina
- Mecklenburg County
- Charlotte
- 28226
- Hwy 51-Park Road
- 8543 Castle Pine Ct
Nearby cities
Nearby neighborhoods
Nearby zip codes
Other Charlotte Topics
