Still looking for a new home? Then you have found it! This 3 bedroom 1 1/2 bath ranch home is located in an established neighborhood in Lawrence Township. The half-acre lot gives you plenty of space to enjoy the outdoors, which also features a nice- sized storage shed. Need some shelter then enjoy resting on your screened porch off the back of the home. When you walk in the front door to this home you are greeted with beautiful hardwood floors that flow through most of the home. The living room has a large front window for lots of natural light. From the living room you can continue into the newly updated dining and kitchen. The flooring in the kitchen and dining is the luxury vinyl flooring that is waterproof and very durable. The kitchen features new tile backsplash, new quartz countertop, large single basin sink, new touch faucet, new hardware on cabinets and all new appliances. The cabinet features are built in cubby for a microwave, pantry cabinet with pull outs and a spice rack cabinet. There is also under cabinet led lighting in the kitchen. The bedrooms in this home all have remote controlled ceiling fans, ample closet space and the beautiful hardwood floors. The Owners bedroom is located on the back of the home and features the half bath. The hallway has a nice size linen closet and a coat closet. The basement of the home has plenty of area that could easily be finished. Laundry is located in the basement. The garage has built in cabinets and has been freshly painted. UPDATES: Roof 2023, new lighting, refinished hardwood flooring, freshly painted inside and out, quartz countertop, new kitchen sink, touch faucet, new exhaust hood, new appliances, new half bath vanity, new flooring in half bath and kitchen, new sump pump. Call your favorite agent today to start your journey to your new home.
Closed
$237,000
8543 Elmfield Ave NW, Canal Fulton, OH 44614
3beds
1,134sqft
Single Family Residence
Built in 1968
0.46 Acres Lot
$261,400 Zestimate®
$209/sqft
$1,731 Estimated rent
Home value
$261,400
$248,000 - $274,000
$1,731/mo
Zestimate® history
Owner options
List your home for rent
$1,731/mo
Rent Zestimate®
Find your next renter with Zillow Rental Manager. Plus, with online applications, you can quickly screen prospective tenants – for free.
$1,731/mo
Rent Zestimate®
Refinance and save
$1,602/mo
Est. payment
Refinancing to a lower rate could help reduce your monthly payments and save thousands over the life of the loan.
$1,602/mo
Est. payment
Explore your selling options
Work with a Zillow partner agent
Leverage their expertise and Zillow's premium Showcase listings to get your home seen by more buyers.
Get startedList with your own agent
Get your home in front of millions of buyers by listing it on Zillow.
Learn how to do itSell it yourself
Take full control of how buyers see your home on Zillow by listing For Sale by Owner (FSBO).
List your homeWhat's special
Zillow last checked:
Listing updated:
Listed by:
Staci Gardner stacigardner.realtor@gmail.com330-696-3032,
Keller Williams Elevate
Bought with:
Ashley Kaylor, 2020000843
EXP Realty, LLC.
Source: MLS Now,MLS#: 5015881 Originating MLS: Akron Cleveland Association of REALTORS
Originating MLS: Akron Cleveland Association of REALTORSFacts & features
Interior
Bedrooms & bathrooms
- Bedrooms: 3
- Bathrooms: 2
- Full bathrooms: 1
- 1/2 bathrooms: 1
- Main level bathrooms: 2
- Main level bedrooms: 3
Primary bedroom
- Description: Flooring: Wood
- Level: First
- Dimensions: 12.00 x 14.00
Bedroom
- Description: Flooring: Wood
- Level: First
- Dimensions: 10.00 x 11.00
Bedroom
- Description: Flooring: Wood
- Level: First
- Dimensions: 10.00 x 11.00
Primary bathroom
- Description: Flooring: Luxury Vinyl Tile
- Level: First
- Dimensions: 5.00 x 4.00
Bathroom
- Description: Flooring: Ceramic Tile
- Level: First
- Dimensions: 5.00 x 7.00
Dining room
- Description: Flooring: Luxury Vinyl Tile
- Level: First
- Dimensions: 9.00 x 10.00
Kitchen
- Description: Flooring: Luxury Vinyl Tile
- Level: First
- Dimensions: 11.00 x 10.00
Living room
- Description: Flooring: Wood
- Level: First
- Dimensions: 16.00 x 12.00
Heating
- Forced Air, Gas
Cooling
- Central Air
Appliances
- Included: Dishwasher, Disposal, Range, Refrigerator, Water Softener
- Laundry: Washer Hookup, Gas Dryer Hookup, In Basement, Laundry Tub, Sink
Features
- Ceiling Fan(s), Eat-in Kitchen, Stone Counters, See Remarks
- Windows: Double Pane Windows
- Basement: Full,Unfinished,Sump Pump
- Has fireplace: No
Interior area
- Total structure area: 1,134
- Total interior livable area: 1,134 sqft
- Finished area above ground: 1,134
Property
Parking
- Total spaces: 2
- Parking features: Attached, Drain, Driveway, Electricity, Garage, Garage Door Opener, Paved
- Attached garage spaces: 2
Features
- Levels: One
- Stories: 1
- Patio & porch: Patio, Screened
Lot
- Size: 0.46 Acres
- Dimensions: 100 x 200
Details
- Additional structures: Shed(s)
- Parcel number: 02600907
Construction
Type & style
- Home type: SingleFamily
- Architectural style: Ranch
- Property subtype: Single Family Residence
Materials
- Brick
- Foundation: Block
- Roof: Asphalt,Fiberglass
Condition
- Year built: 1968
Utilities & green energy
- Sewer: Septic Tank
- Water: Well
Community & HOA
Community
- Security: Carbon Monoxide Detector(s), Smoke Detector(s)
- Subdivision: Spring Valley
HOA
- Has HOA: No
Location
- Region: Canal Fulton
Financial & listing details
- Price per square foot: $209/sqft
- Tax assessed value: $198,500
- Annual tax amount: $1,988
- Date on market: 2/7/2024
- Cumulative days on market: 38 days
- Listing terms: Cash,Conventional,FHA,VA Loan
Price history
| Date | Event | Price |
|---|---|---|
| 3/19/2024 | Sold | $237,000-2.4%$209/sqft |
Source:  MLS Now #5015881 Report a problem MLS Now #5015881 Report a problem | ||
| 3/15/2024 | Pending sale | $242,900$214/sqft |
Source: MLS Now #5015881 Report a problem | ||
| 2/29/2024 | Contingent | $242,900$214/sqft |
Source: MLS Now #5015881 Report a problem | ||
| 2/7/2024 | Listed for sale | $242,900-2.8%$214/sqft |
Source: MLS Now #5015881 Report a problem | ||
| 12/22/2023 | Listing removed | -- |
Source: MLS Now #4492679 Report a problem | ||
| 10/10/2023 | Listed for sale | $249,900-1.6%$220/sqft |
Source: MLS Now #4492679 Report a problem | ||
| 9/27/2023 | Contingent | $254,000$224/sqft |
Source: MLS Now #4492679 Report a problem | ||
| 9/26/2023 | Listed for sale | $254,000$224/sqft |
Source: MLS Now #4492679 Report a problem | ||
| 9/23/2023 | Listing removed | -- |
Source: MLS Now #4472923 Report a problem | ||
| 8/18/2023 | Price change | $254,000-1.5%$224/sqft |
Source: MLS Now #4472923 Report a problem | ||
| 7/30/2023 | Price change | $257,900-2.6%$227/sqft |
Source: MLS Now #4472923 Report a problem | ||
| 7/11/2023 | Listed for sale | $264,900+73.8%$234/sqft |
Source: MLS Now #4472923 Report a problem | ||
| 12/13/2022 | Sold | $152,400$134/sqft |
Source: Public Record Report a problem | ||
Public tax history
| Year | Property taxes | Tax assessment |
|---|---|---|
| 2024 | $3,004 +51.1% | $69,480 +62.8% |
| 2023 | $1,989 +2.5% | $42,670 |
| 2022 | $1,941 -0.3% | $42,670 |
| 2021 | $1,946 +12.1% | $42,670 +23.9% |
| 2020 | $1,736 | $34,450 |
| 2019 | $1,736 | $34,450 |
| 2018 | $1,736 +8.8% | $34,450 +14.7% |
| 2017 | $1,596 -0.5% | $30,030 |
| 2016 | $1,604 -0.3% | $30,030 |
| 2015 | $1,608 | $30,030 +15.6% |
| 2014 | $1,608 +116.2% | $25,980 |
| 2013 | $744 | $25,980 |
| 2012 | -- | $25,980 -22.7% |
| 2011 | -- | $33,610 -0.1% |
| 2010 | -- | $33,640 |
| 2009 | $1,708 -3.8% | -- |
| 2008 | $1,776 +6.4% | -- |
| 2007 | $1,669 +9.9% | -- |
| 2005 | $1,519 -0.2% | -- |
| 2004 | $1,522 -1.1% | -- |
| 2003 | $1,539 +14.6% | -- |
| 2002 | $1,343 +19% | -- |
| 2001 | $1,129 +1.2% | -- |
| 2000 | $1,116 | -- |
Find assessor info on the county website
Neighborhood: 44614
Nearby homes
- $260,0003 bd2 ba1.7k sqft8561 Elmfield St NW, Canal Fulton, OH 44614Sold
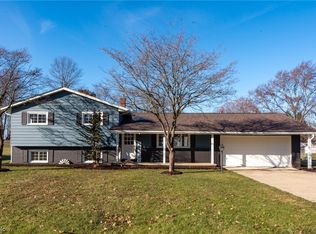
- $239,9003 bd1 ba1.4k sqft8500 Elmfield Ave NW, Canal Fulton, OH 44614Off Market
- $263,9003 bd2 ba1.1k sqft8481 Elmfield Ave NW, Canal Fulton, OH 44614Off Market
- $215,9003 bd2 ba1.3k sqft8480 Elmfield Ave NW, Canal Fulton, OH 44614Off Market
- $204,4003 bd1 ba1.1k sqft8523 Elmfield Ave NW, Canal Fulton, OH 44614Off Market
- $228,6003 bd2 ba-- sqft8579 Elmfield St NW, Canal Fulton, OH 44614Off Market
- $258,0003 bd2 ba1.5k sqft8538 Greenmeadow Ave NW, Canal Fulton, OH 44614Off Market
- $201,2003 bd1 ba1k sqft8554 Greenmeadow Ave NW, Canal Fulton, OH 44614Off Market
Nearby schools
GreatSchools rating
- NANorthwest Primary SchoolGrades: K-2Distance: 1.9 mi
- 7/10Northwest Middle SchoolGrades: 5-8Distance: 2.4 mi
- 7/10Northwest High SchoolGrades: 9-12Distance: 2.1 mi
Schools provided by the listing agent
- District: Northwest LSD Stark- 7612
Source: MLS Now. This data may not be complete. We recommend contacting the local school district to confirm school assignments for this home.
Get a cash offer in 3 minutes
Find out how much your home could sell for in as little as 3 minutes with a no-obligation cash offer.
Estimated market value
$261,400
Get a cash offer in 3 minutes
Find out how much your home could sell for in as little as 3 minutes with a no-obligation cash offer.
Estimated market value
$261,400
- Ohio
- Stark County
- Canal Fulton
- 44614
- 8543 Elmfield Ave NW
Nearby cities
Nearby zip codes
Other Canal Fulton Topics
