Skip main navigation
Sold
  • $270,000

    8543 Gold Rush Way, Camby, IN 46113

    3beds
    1,618sqft
    Residential, Single Family Residence
    Built in 2012
    6,098.4 Square Feet Lot
    $278,100 Zestimate®
    $167/sqft
    $1,858 Estimated rent

    Home value

    $278,100

    $264,000 - $292,000

    $1,858/mo

    Zestimate® history
    Loading
    Loading...

    Owner options

    List your home for rent

    $1,858/mo

    Rent Zestimate®

    Find your next renter with Zillow Rental Manager. Plus, with online applications, you can quickly screen prospective tenants – for free.

    Learn more

    $1,858/mo

    Rent Zestimate®

    Refinance and save

    $1,903/mo

    Est. payment

    Refinancing to a lower rate could help reduce your monthly payments and save thousands over the life of the loan.

    See today's rates

    $1,903/mo

    Est. payment

    Explore your selling options

    Work with a Zillow partner agent

    Leverage their expertise and Zillow's premium Showcase listings to get your home seen by more buyers.

    Get started

    List with your own agent

    Get your home in front of millions of buyers by listing it on Zillow.

    Learn how to do it

    Sell it yourself

    Take full control of how buyers see your home on Zillow by listing For Sale by Owner (FSBO).

    List your home

    What's special

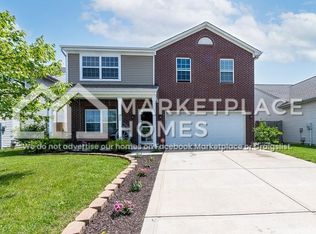
    Located in a desirable neighborhood, this 3 Bed/ 2 BA home offers easy access to shopping, restaurants, downtown and airport. With its affordable price point and move-in ready condition, this home presents an excellent opportunity for first-time homebuyers, downsizers, or anyone looking for a budget-friendly option without compromising on quality. Open-concept living area, complete with high ceilings, large windows, and stylish finishes. Tons of closets and storage, fenced rear yard, neutral flooring and fresh paint. All appliances included! Luxurious primary suite offers Split floor plan, new carpet, and large walk in closet Pamper yourself in the spa-like bathroom featuring luxurious soaking tub, double sinks, and linen closet - the perfect place to unwind after a long day! Move quickly, this one won't last long!

    Zillow last checked:

    Listing updated:

    Listing Provided by:

    Tammy Everett 317-508-6277,

    Everett Realty Group, LLC

    Bought with:

    Amanda Richardson

    F.C. Tucker/Bloomington, REALT

    Source: MIBOR as distributed by MLS GRID,MLS#: 21969341MLS Logo

    Facts & features

    Interior

    Bedrooms & bathrooms
    • Bedrooms: 3
    • Bathrooms: 2
    • Full bathrooms: 2
    • Main level bathrooms: 2
    • Main level bedrooms: 3
    Primary bedroom
    • Features: Carpet
    • Level: Main
    • Area: 195 Square Feet
    • Dimensions: 13x15
    Bedroom 2
    • Features: Carpet
    • Level: Main
    • Area: 100 Square Feet
    • Dimensions: 10x10
    Bedroom 3
    • Features: Carpet
    • Level: Main
    • Area: 100 Square Feet
    • Dimensions: 10x10
    Other
    • Features: Vinyl
    • Level: Main
    • Area: 99 Square Feet
    • Dimensions: 09x11
    Great room
    • Features: Carpet
    • Level: Main
    • Area: 289 Square Feet
    • Dimensions: 17x17
    Kitchen
    • Features: Vinyl
    • Level: Main
    • Area: 168 Square Feet
    • Dimensions: 12x14
    Office
    • Features: Carpet
    • Level: Main
    • Area: 144 Square Feet
    • Dimensions: 12x12
    Heating
    • Heat Pump, Electric
    Cooling
    • Has cooling: Yes
    Appliances
    • Included: Dishwasher, Electric Water Heater, MicroHood, Electric Oven, Refrigerator
    • Laundry: Main Level
    Features
    • Attic Access, High Ceilings, Kitchen Island, Entrance Foyer, Ceiling Fan(s), Pantry, Smart Thermostat, Walk-In Closet(s)
    • Windows: Screens, Windows Vinyl
    • Has basement: No
    • Attic: Access Only
    • Number of fireplaces: 1
    • Fireplace features: Great Room, Wood Burning
    Interior area
    • Total structure area: 1,618
    • Total interior livable area: 1,618 sqft

    Property

    Parking
    • Total spaces: 2
    • Parking features: Attached
    • Attached garage spaces: 2
    • Details: Garage Parking Other(Keyless Entry)
    Accessibility
    • Accessibility features: Accessible Entrance
    Features
    • Levels: One
    • Stories: 1
    • Patio & porch: Patio, Covered
    • Fencing: Fenced,Fence Full Rear
    Lot
    • Size: 6,098 sqft
    • Features: Sidewalks, Trees-Small (Under 20 Ft)
    Details
    • Parcel number: 491316100028032200
    • Horse amenities: None

    Construction

    Type & style
    • Home type: SingleFamily
    • Architectural style: Traditional
    • Property subtype: Residential, Single Family Residence
    Materials
    • Vinyl With Brick
    • Foundation: Slab
    Condition
    • New construction: No
    • Year built: 2012

    Utilities & green energy

    • Electric: 200+ Amp Service
    • Water: Municipal/City
    • Utilities for property: Electricity Connected, Sewer Connected, Water Connected

    Community & neighborhood

    Location
    • Region: Camby
    • Subdivision: Harvard Green

    HOA & financial

    HOA
    • Has HOA: Yes
    • HOA fee: $220 annually
    • Amenities included: Playground
    • Services included: Association Home Owners
    • Association phone: 317-251-9393

    Price history

    DateEventPrice
    4/19/2024Sold$270,000+0%$167/sqft
    Source: MIBOR as distributed by MLS GRID #21969341 Report a problem
    3/23/2024Pending sale$269,900$167/sqft
    Source: MIBOR as distributed by MLS GRID #21969341 Report a problem
    3/19/2024Listed for sale$269,900+78.7%$167/sqft
    Source: MIBOR as distributed by MLS GRID #21969341 Report a problem
    8/20/2018Sold$151,000-0.6%$93/sqft
    Source: MIBOR as distributed by MLS GRID #21578565 Report a problem
    7/9/2018Pending sale$151,900$94/sqft
    Source: Carpenter Realtors, Inc. #21578565 Report a problem
    7/6/2018Listed for sale$151,900+10.1%$94/sqft
    Source: Carpenter Realtors, Inc. #21578565 Report a problem
    4/12/2017Sold$138,000-1.4%$85/sqft
    Source: Public Record Report a problem
    3/10/2017Pending sale$139,900$86/sqft
    Source: Snyder Strategy Realty, Inc #21468652 Report a problem
    3/2/2017Listed for sale$139,900$86/sqft
    Source: Snyder Strategy Realty, Inc #21468652 Report a problem

    Public tax history

    YearProperty taxesTax assessment
    2025$2,810 +7.7%$266,600 +6.1%
    2024$2,608 +9.5%$251,200 +7%
    2023$2,382 +13.6%$234,700 +10.5%
    2022$2,098 +8.2%$212,400 +15.6%
    2021$1,939 +4.9%$183,700 +7.2%
    2020$1,848 +8.9%$171,400 +5.3%
    2019$1,697 +3.7%$162,700 +6.9%
    2018$1,637 +1.3%$152,200 +6.1%
    2017$1,616 +17.7%$143,400 +4.7%
    2016$1,373 +0.6%$136,900 +10.8%
    2014$1,365 +34710.7%$123,600 -16.4%
    2013$4 $147,800 +73800%
    2012$4 $200 -60%
    2011-- $500 +25%
    2009$8 $400
    2007-- $400

    Find assessor info on the county website

    Neighborhood: 46113

    Nearby schools

    GreatSchools rating
    Schools provided by the listing agent
    • High: Decatur Central High School

    Source: MIBOR as distributed by MLS GRID. This data may not be complete. We recommend contacting the local school district to confirm school assignments for this home.

    Get a cash offer in 3 minutes
    Find out how much your home could sell for in as little as 3 minutes with a no-obligation cash offer.
    Estimated market value
    $278,100
    Get a cash offer in 3 minutes
    Find out how much your home could sell for in as little as 3 minutes with a no-obligation cash offer.
    Estimated market value
    $278,100