Skip main navigation
Off market
  • $460,000

    8543 Harbinger Ct, Montgomery, AL 36117

    4beds
    3,086sqft
    SingleFamily
    Built in 1996
    0.44 Acres Lot
    $460,000 Zestimate®
    $149/sqft
    $3,111 Estimated rent

    Home value

    $460,000

    $432,000 - $488,000

    $3,111/mo

    Zestimate® history
    Loading
    Loading...

    Owner options

    List your home for rent

    $3,111/mo

    Rent Zestimate®

    Find your next renter with Zillow Rental Manager. Plus, with online applications, you can quickly screen prospective tenants – for free.

    Learn more

    $3,111/mo

    Rent Zestimate®

    Refinance and save

    $2,690/mo

    Est. payment

    Refinancing to a lower rate could help reduce your monthly payments and save thousands over the life of the loan.

    See today's rates

    $2,690/mo

    Est. payment

    Explore your selling options

    Work with a Zillow partner agent

    Leverage their expertise and Zillow's premium Showcase listings to get your home seen by more buyers.

    Get started

    List with your own agent

    Get your home in front of millions of buyers by listing it on Zillow.

    Learn how to do it

    Sell it yourself

    Take full control of how buyers see your home on Zillow by listing For Sale by Owner (FSBO).

    List your home

    What's special

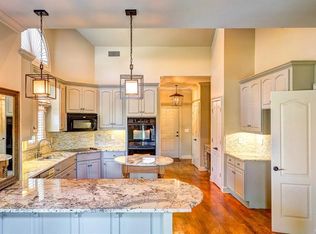
    This is a fabulous must see, family home located in Wynlakes, Montgomery's finest country club and golf course community. This home is over 3,000 sq. ft., with a new in-ground pool and equipment on a cul-de-sac with 4 bedrooms and 3.5 baths. There is recessed lighting and wooden blinds throughout the home. The home has a high ceiling entrance with chandelier, bamboo hardwood floors in all living areas, including closets, with the master bedroom on the main level with trey ceilings and a large master bath, walk in closet, jetted tub, and double sink vanity. Family room has built-in bookshelves and cabinets, gas logs with remote control and is open to the kitchen with granite counter-tops, stainless steel appliances, and a breakfast room that seats six. There is a formal living room and dining room which seats 10 off the foyer and an oversized laundry room with vast amount of cabinet space and room for additions with a half bath on the hall leading to a two car garage with built-in storage shelves. Upstairs has a full bathroom on the hall with a large bonus room with windows and a closet and 3 large bedrooms all with walk in closets and a Jack and Jill bathroom with double vanities. The entire home is freshly painted. Great walk in climate controlled floored attic storage space. Outside has a new wooden fenced in the backyard with an in-ground sprinkler system for an impeccable well-manicured lawn and a covered patio. List price $375,000, or best offer.

    This property is off market, which means it's not currently listed for sale or rent on Zillow. This may be different from what's available on other websites or public sources.
    Facts & features

    Interior

    Bedrooms & bathrooms
    • Bedrooms: 4
    • Bathrooms: 4
    • Full bathrooms: 3
    • 1/2 bathrooms: 1
    Heating
    • Other, Gas
    Cooling
    • Central
    Appliances
    • Included: Dishwasher, Microwave, Range / Oven
    Features
    • Flooring: Hardwood
    • Has fireplace: Yes
    Interior area
    • Total interior livable area: 3,086 sqft

    Property

    Parking
    • Parking features: Garage - Attached
    Features
    • Exterior features: Brick
    Lot
    • Size: 0.44 Acres
    Details
    • Parcel number: 0905214000053004

    Construction

    Type & style
    • Home type: SingleFamily
    Materials
    • Wood
    • Foundation: Slab
    • Roof: Other
    Condition
    • Year built: 1996

    Utilities & green energy

    • Sewer: Public Sewer
    • Utilities for property: Electric Power, High Speed Internet Access Avail, Cable TV Available, Cable TV Available

    Community & neighborhood

    Location
    • Region: Montgomery

    HOA & financial

    HOA
    • Has HOA: Yes
    • HOA fee: $70 monthly

    Other

    Other facts
    • Bath Feature: Double/Split Vanity, Jetted Tub, Separate Shower
    • Construction: Brick
    • Cooling: 2 or More Units, Central Electric, Attic Fan
    • Foundation: Slab
    • Utilities: Electric Power, High Speed Internet Access Avail, Cable TV Available, Cable TV Available
    • Interior Feature: Blinds/Mini Blinds, Ceiling(s) 9ft or More, Dryer Connection, Pull Down Stairs to Attic, Security System, Walk In Closet(s), Washer Connection, Ceiling(s) Trey
    • Kitchen Feature: Convection Oven, Dishwasher, Disposal, Microwave, Pantry, Work Island, Range Gas
    • Property Type: Residential
    • Sewer: Public Sewer
    • Water: Public
    • Design: 2 Story
    • Water Heater: 2 or More Units
    • Association Fee: YES

    Price history

    DateEventPrice
    1/9/2017Listing removed$375,000$122/sqft
    Source: ALFA Realty #406794 Report a problem
    8/31/2016Listed for sale$375,000+33.9%$122/sqft
    Source: ALFA Realty #406794 Report a problem
    5/8/2015Sold$280,000-12.5%$91/sqft
    Source: Public Record Report a problem
    4/8/2015Pending sale$319,900$104/sqft
    Source: CENTURY 21 Brandt Wright Realty, Inc. #315231 Report a problem
    3/23/2015Price change$319,900-7.3%$104/sqft
    Source: CENTURY 21 Brandt Wright Realty, Inc. #315231 Report a problem
    2/12/2015Listed for sale$345,250$112/sqft
    Source: CENTURY 21 Brandt Wright Realty, Inc. #315231 Report a problem
    4/8/2014Listing removed$2,000$1/sqft
    Source: iHOUSEWeb Solutions, Inc Report a problem
    9/29/2013Listed for rent$2,000$1/sqft
    Source: iHOUSEWeb Solutions, Inc Report a problem

    Public tax history

    YearProperty taxesTax assessment
    2025$2,300 +7.1%$48,260 +7%
    2024$2,147 +4.4%$45,120 +4.3%
    2023$2,056 +47.6%$43,240 +10%
    2022$1,393 +0.5%$39,300
    2021$1,386 +3.1%--
    2020$1,345 +0.2%$37,960
    2019$1,341 +6.2%--
    2018$1,263 +2.8%$35,720 -46.9%
    2017$1,228 -50.8%$67,260 +101.4%
    2014$2,495 +152.8%$33,400 +2.3%
    2013$987 $32,660
    2011-- --

    Find assessor info on the county website

    Neighborhood: 36117

    Nearby schools

    GreatSchools rating
    Schools provided by the listing agent
    • Elementary: Halcyon Elementary School
    • Middle: Carr Middle School
    • High: Park Crossing High School

    Source: The MLS. This data may not be complete. We recommend contacting the local school district to confirm school assignments for this home.

    Get pre-qualified for a loan
    At Zillow Home Loans, we can pre-qualify you in as little as 5 minutes with no impact to your credit score.

    An equal housing lender. NMLS #10287.

    Sell for more on Zillow
    Get a Zillow Showcase℠ listing at no additional cost and you could sell for .
    $460,000
    2% more
    +$9,200
    With Zillow Showcase(estimated)
    $469,200