Welcome to Homesite 256, a stunning one-story home offering 4 bedrooms and 3 full bathrooms, thoughtfully designed for both comfort and style. Step through the elegant 8-ft entry door with Smart Key front door hardware into a bright, open-concept layout that's ideal for entertaining. The expansive great room flows seamlessly into the kitchen and dining area, creating a spacious, inviting atmosphere for everyday living. The gourmet kitchen is a chef's dream, featuring gorgeous quartz countertops, a kitchen island with sink, and 42-inch upper cabinets for extra storage and a modern touch. The primary suite is a private retreat, offering a large walk-in closet and a deluxe bathroom with a dual-sink vanity and walk-in shower for a spa-like experience. Additional features include a programmable thermostat and solar energy, which is required and can be leased or purchased to best suit your needs. Don't miss this opportunity to own a brand-new, beautifully upgraded home with exceptional value and style.
Closed
$712,000
8543 Kissa Cir, Elk Grove, CA 95757
4beds
2,166sqft
Single Family Residence
Built in ----
5,776 Square Feet Lot
$695,300 Zestimate®
$329/sqft
$3,413 Estimated rent
Home value
$695,300
$626,000 - $772,000
$3,413/mo
Zestimate® history
Owner options
List your home for rent
$3,413/mo
Rent Zestimate®
Find your next renter with Zillow Rental Manager. Plus, with online applications, you can quickly screen prospective tenants – for free.
$3,413/mo
Rent Zestimate®
Refinance and save
$4,754/mo
Est. payment
Refinancing to a lower rate could help reduce your monthly payments and save thousands over the life of the loan.
$4,754/mo
Est. payment
Explore your selling options
Work with a Zillow partner agent
Leverage their expertise and Zillow's premium Showcase listings to get your home seen by more buyers.
Get startedList with your own agent
Get your home in front of millions of buyers by listing it on Zillow.
Learn how to do itSell it yourself
Take full control of how buyers see your home on Zillow by listing For Sale by Owner (FSBO).
List your homeWhat's special
Gourmet kitchenKitchen island with sinkOpen-concept layoutLarge walk-in closetPrimary suiteDeluxe bathroomQuartz countertops
Zillow last checked:
Listing updated:
Listed by:
Melody Elskes DRE #02184250 916-272-1325,
KB HOME Sales-Northern California Inc
Bought with:
Li Ho, DRE #01866457
Calyx Realty Incorporation
Source: MetroList Services of CA,MLS#: 225088045Originating MLS: MetroList Services, Inc.
Facts & features
Interior
Bedrooms & bathrooms
- Bedrooms: 4
- Bathrooms: 3
- Full bathrooms: 3
Rooms
- Room types: Den
Dining room
- Features: Dining/Family Combo
Kitchen
- Features: Kitchen Island, Kitchen/Family Combo
Heating
- Central
Cooling
- Central Air
Appliances
- Laundry: Electric Dryer Hookup, Hookups Only
Features
- Flooring: Carpet, Tile, Vinyl
- Has fireplace: No
Interior area
- Total structure area: 0
- Total interior livable area: 2,166 sqft
Property
Parking
- Total spaces: 2
- Parking features: Attached
- Attached garage spaces: 2
Lot
- Size: 5,776 Square Feet
- Features: Landscape Front
Details
- Parcel number: 13231200220000
- Zoning: RES
- Special conditions: Standard
Construction
Type & style
- Home type: SingleFamily
- Property subtype: Single Family Residence
Materials
- Stucco, Frame, Wood
- Foundation: Slab
- Roof: Tile
Condition
- New construction: Yes
Details
- Builder name: KB Home
Utilities & green energy
- Electric: 220 Volts
- Water: Public
- Utilities for property: Public, Sewer In & Connected
Community & HOA
Community
- Subdivision: Hayworth at The Grove
Location
- Region: Elk Grove
Financial & listing details
- Price per square foot: $329/sqft
- Tax assessed value: $711,929
- Price range: $711.9K - $712K
- Date on market: 9/20/2026
Price history
| Date | Event | Price |
|---|---|---|
| 8/29/2025 | Sold | $712,000-1.9%$329/sqft |
Source: MetroList Services of CA #225088045 Report a problem | ||
| 7/26/2025 | Pending sale | $725,429$335/sqft |
Source: MetroList Services of CA #225088045 Report a problem | ||
| 7/3/2025 | Listed for sale | $725,429$335/sqft |
Source: MetroList Services of CA #225088045 Report a problem | ||
Public tax history
| Year | Property taxes | Tax assessment |
|---|---|---|
| 2026 | -- | $711,929 +303.1% |
| 2025 | $7,472 +43.3% | $176,592 +2% |
| 2024 | $5,215 | $173,130 |
Find assessor info on the county website
Neighborhood: 95757
Nearby homes
- $752,0005 bd3 ba2.7k sqft8459 Paulina Way, Elk Grove, CA 95757Sold
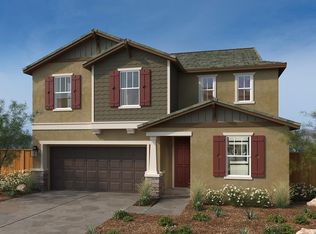
- $730,0005 bd3 ba2.7k sqft8547 Kissa Cir, Elk Grove, CA 95757Sold
- $667,0004 bd2 ba2k sqft8539 Kissa Cir, Elk Grove, CA 95757Sold

- $831,0005 bd3 ba3k sqft8535 Kissa Cir, Elk Grove, CA 95757Sold
- $712,0004 bd2 ba2.1k sqft8463 Paulina Way, Elk Grove, CA 95757Sold
- $841,5005 bd3 ba3k sqft8455 Paulina Way, Elk Grove, CA 95757Sold
- $841,0005 bd3 ba3k sqft8467 Paulina Way, Elk Grove, CA 95757Sold
- $689,5003 bd2 ba2k sqft8540 Kissa Cir, Elk Grove, CA 95757Sold
Nearby schools
GreatSchools rating
- 10/10Miwok Village ElementaryGrades: K-6Distance: 0.3 mi
- 9/10Elizabeth Pinkerton Middle SchoolGrades: 7-8Distance: 0.5 mi
- 9/10Cosumnes Oaks High SchoolGrades: 9-12Distance: 0.7 mi
Get a cash offer in 3 minutes
Find out how much your home could sell for in as little as 3 minutes with a no-obligation cash offer.
Estimated market value
$695,300
Get a cash offer in 3 minutes
Find out how much your home could sell for in as little as 3 minutes with a no-obligation cash offer.
Estimated market value
$695,300
- California
- Sacramento County
- Elk Grove
- 95757
- 8543 Kissa Cir
