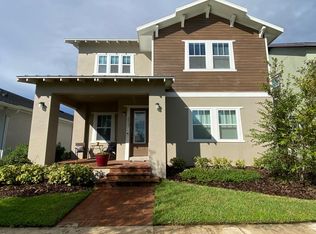
**Welcome to 8543 Nemours Parkway, an exquisite gem nestled in the vibrant and highly sought-after Laureate Park of Lake Nona!** This stunning **Mercer model by Craft Homes** combines contemporary elegance with unparalleled functionality. Boasting an impressive **5 bedrooms, 4.5 bathrooms,** and nearly **3,800 sq. ft.** of heated living space, this home is designed to meet the needs of modern living. Step into the **gourmet chef's kitchen**, where **Bosch appliances**, **stone countertops**, and premium solid wood cabinetry complement the spacious, open-concept design. Whether hosting gatherings in the sunlit living and dining spaces or enjoying quiet evenings in the cozy family room, this home radiates sophistication and warmth. The **private owner’s suite** on the main level offers a serene retreat with dual walk-in closets, a double vanity, and a luxurious oversized shower with dual heads. Upstairs, you'll find three additional bedrooms, including a convenient **Jack-and-Jill layout**, an ensuite room, and a versatile **bonus room**—perfect as a media room, home office, or play area. What truly sets this home apart is the 900 sq ft **detached garage apartment**, offering a private entrance, full kitchen, living room, bedroom, and bath. Whether used for **multi-generational living, a guest suite, or rental income** (currently leased month-to-month), this space adds incredible flexibility and value. Living in Laureate Park means enjoying resort-style amenities, including a community pool, state-of-the-art fitness center, playgrounds, tennis courts, and scenic trails. Situated just minutes from **Lake Nona Medical City**, **Boxi Park**, top-rated schools, and an easy 30-minute drive to downtown Orlando and world-class theme parks, this home provides the perfect balance of luxury and convenience. With its prime location, impeccable design, and modern features, **8543 Nemours Parkway is not just a home—it’s a lifestyle.** Don’t miss your opportunity to experience Lake Nona living at its finest. **Schedule your private tour today!**
Sold for $850,000
Street View
$850,000
8543 NEMOURS PARKWAY, ORLANDO, FL 32827
5beds
3,795sqft
Single Family Residence
Built in 2020
5,808 Square Feet Lot
$837,900 Zestimate®
$224/sqft
$5,345 Estimated rent
Home value
$837,900
$762,000 - $922,000
$5,345/mo
Zestimate® history
Owner options
List your home for rent
$5,345/mo
Rent Zestimate®
Find your next renter with Zillow Rental Manager. Plus, with online applications, you can quickly screen prospective tenants – for free.
$5,345/mo
Rent Zestimate®
Refinance and save
$6,284/mo
Est. payment
Refinancing to a lower rate could help reduce your monthly payments and save thousands over the life of the loan.
$6,284/mo
Est. payment
Explore your selling options
Work with a Zillow partner agent
Leverage their expertise and Zillow's premium Showcase listings to get your home seen by more buyers.
Get startedList with your own agent
Get your home in front of millions of buyers by listing it on Zillow.
Learn how to do itSell it yourself
Take full control of how buyers see your home on Zillow by listing For Sale by Owner (FSBO).
List your homeWhat's special
Bonus roomBosch appliancesJack-and-jill layoutStone countertopsDouble vanityLuxurious oversized showerDual walk-in closets
Zillow last checked:
Listing updated:
Listed by:
Justin Adams 407-257-9737,
EXP REALTY LLC 888-883-8509
Bought with:
Justin Adams, 3429833
EXP REALTY LLC
Source: Stellar MLS,MLS#: O6268509 Originating MLS: Orlando Regional
Originating MLS: Orlando Regional
Facts & features
Interior
Bedrooms & bathrooms
- Bedrooms: 5
- Bathrooms: 5
- Full bathrooms: 4
- 1/2 bathrooms: 1
Rooms
- Room types: Bonus Room, Garage Apartment, Utility Room
Primary bedroom
- Features: Ceiling Fan(s), En Suite Bathroom, Dual Closets
- Level: First
- Area: 418 Square Feet
- Dimensions: 19x22
Bedroom 2
- Features: Dual Sinks, Jack & Jill Bathroom, Built-in Closet
- Level: Second
- Area: 165 Square Feet
- Dimensions: 15x11
Bedroom 3
- Features: Dual Sinks, Jack & Jill Bathroom, Walk-In Closet(s)
- Level: Second
- Area: 220 Square Feet
- Dimensions: 20x11
Bedroom 4
- Features: En Suite Bathroom, Built-in Closet
- Level: Second
- Area: 168 Square Feet
- Dimensions: 14x12
Primary bathroom
- Features: Dual Sinks, Granite Counters, Multiple Shower Heads
- Level: First
- Area: 156 Square Feet
- Dimensions: 12x13
Bonus room
- Features: No Closet
- Level: Second
- Area: 228 Square Feet
- Dimensions: 19x12
Kitchen
- Features: Granite Counters
- Level: First
- Area: 238 Square Feet
- Dimensions: 14x17
Living room
- Level: First
Heating
- Central, Electric
Cooling
- Central Air
Appliances
- Included: Dishwasher, Dryer, Microwave, Range, Range Hood, Refrigerator, Washer
- Laundry: Inside, Laundry Room
Features
- Ceiling Fan(s), Eating Space In Kitchen, High Ceilings, Open Floorplan, Primary Bedroom Main Floor, Split Bedroom, Stone Counters, Thermostat, Walk-In Closet(s)
- Flooring: Luxury Vinyl
- Doors: Sliding Doors
- Windows: Blinds, Drapes, Window Treatments, Shutters
- Has fireplace: No
Interior area
- Total structure area: 5,319
- Total interior livable area: 3,795 sqft
Property
Parking
- Total spaces: 3
- Parking features: Garage Door Opener, Garage Faces Rear
- Attached garage spaces: 3
- Details: Garage Dimensions: 26x35
Features
- Levels: Two
- Stories: 2
- Patio & porch: Covered, Front Porch, Rear Porch
- Exterior features: Courtyard, Irrigation System, Sidewalk
Lot
- Size: 5,808 Square Feet
Details
- Parcel number: 302431486401890
- Zoning: PD
- Special conditions: None
Construction
Type & style
- Home type: SingleFamily
- Architectural style: Craftsman
- Property subtype: Single Family Residence
Materials
- Block, Stucco
- Foundation: Slab
- Roof: Shingle
Condition
- Completed
- New construction: No
- Year built: 2020
Details
- Builder model: Mercer
- Builder name: Craft Homes
Utilities & green energy
- Sewer: Public Sewer
- Water: Public
- Utilities for property: BB/HS Internet Available, Cable Available, Electricity Connected, Fiber Optics, Public, Street Lights, Underground Utilities, Water Connected
Community & HOA
Community
- Features: Dog Park, Fitness Center, Park, Playground, Pool, Restaurant, Sidewalks, Tennis Court(s)
- Pet fee: $0 monthly
- Subdivision: LAUREATE PARK PH 9
HOA
- Has HOA: Yes
- Amenities included: Basketball Court, Clubhouse, Fitness Center, Park, Pickleball Court(s), Playground, Pool, Recreation Facilities, Tennis Court(s), Trail(s)
- Services included: Community Pool, Manager, Recreational Facilities
- HOA fee: $165 monthly
- HOA name: Laureate Park / Michelle Arditi
- HOA phone: 407-705-2190
Location
- Region: Orlando
Financial & listing details
- Price per square foot: $224/sqft
- Tax assessed value: $853,170
- Annual tax amount: $11,404
- Date on market: 1/16/2025
- Cumulative days on market: 276 days
- Listing terms: Cash,Conventional,FHA,VA Loan
- Ownership: Fee Simple
- Total actual rent: 23400
- Electric utility on property: Yes
- Road surface type: Asphalt, Paved
Price history
| Date | Event | Price |
|---|---|---|
| 4/1/2025 | Sold | $850,000-10.1%$224/sqft |
Source:  Stellar MLS #O6268509 Report a problem Stellar MLS #O6268509 Report a problem | ||
| 3/3/2025 | Pending sale | $945,000$249/sqft |
Source: Stellar MLS #O6268509 Report a problem | ||
| 1/16/2025 | Listed for sale | $945,000-5.3%$249/sqft |
Source: Stellar MLS #O6268509 Report a problem | ||
| 11/18/2024 | Listing removed | $998,000$263/sqft |
Source: Stellar MLS #O6218048 Report a problem | ||
| 10/20/2024 | Price change | $998,000-2%$263/sqft |
Source: Stellar MLS #O6218048 Report a problem | ||
| 10/11/2024 | Price change | $1,018,000-2.9%$268/sqft |
Source: Stellar MLS #O6218048 Report a problem | ||
| 10/2/2024 | Price change | $1,048,000-1.3%$276/sqft |
Source: Stellar MLS #O6218048 Report a problem | ||
| 7/29/2024 | Price change | $1,062,000-0.7%$280/sqft |
Source: Stellar MLS #O6218048 Report a problem | ||
| 7/16/2024 | Price change | $1,070,000-2.7%$282/sqft |
Source: Stellar MLS #O6218048 Report a problem | ||
| 6/27/2024 | Listed for sale | $1,100,000+0.1%$290/sqft |
Source: Stellar MLS #O6218048 Report a problem | ||
| 6/20/2024 | Listing removed | -- |
Source: Stellar MLS #O6207101 Report a problem | ||
| 5/22/2024 | Listed for sale | $1,099,000$290/sqft |
Source: Stellar MLS #O6207101 Report a problem | ||
| 4/19/2024 | Listing removed | -- |
Source: Stellar MLS #O6188244 Report a problem | ||
| 4/16/2024 | Price change | $1,099,000-6.5%$290/sqft |
Source: Stellar MLS #O6188244 Report a problem | ||
| 4/4/2024 | Listed for sale | $1,175,000+99.5%$310/sqft |
Source: Stellar MLS #O6188244 Report a problem | ||
| 4/25/2022 | Listing removed | -- |
Source: Zillow Rental Manager Report a problem | ||
| 4/12/2022 | Price change | $1,950-2.5%$1/sqft |
Source: Zillow Rental Manager Report a problem | ||
| 4/8/2022 | Listed for rent | $1,999$1/sqft |
Source: Zillow Rental Manager Report a problem | ||
| 4/14/2020 | Sold | $588,860$155/sqft |
Source: Public Record Report a problem | ||
Public tax history
| Year | Property taxes | Tax assessment |
|---|---|---|
| 2024 | $11,404 +3.5% | $612,914 +3% |
| 2023 | $11,020 +1.4% | $595,062 +3% |
| 2022 | $10,870 +1.3% | $577,730 +3% |
| 2021 | $10,726 +430% | $560,903 +1068.5% |
| 2020 | $2,024 +1.2% | $48,000 |
| 2019 | $2,000 +104.7% | $48,000 |
| 2018 | $977 | $48,000 |
Find assessor info on the county website
Neighborhood: Lake Nona South
Nearby homes
- $995,6004 bd4 ba2.9k sqft8537 Nemours Pkwy, Orlando, FL 32827Off Market
- $717,600-- bd-- ba2.5k sqft8549 Nemours Pkwy, Orlando, FL 32827Off Market
- $485,600-- bd-- ba1.6k sqft8531 Nemours Pkwy, Orlando, FL 32827Off Market
- $1,066,600-- bd-- ba3.6k sqft8555 Nemours Pkwy, Orlando, FL 32827Off Market
- $575,000-- bd-- ba2.1k sqft8525 Nemours Pkwy, Orlando, FL 32827Off Market
- $855,0001 bd1 ba800 sqft8561 Nemours Pkwy, Orlando, FL 32827Off Market
- $558,900-- bd-- ba2k sqft8519 Nemours Pkwy, Orlando, FL 32827Off Market
- $1,016,9004 bd3 ba2.7k sqft12818 Upper Harden Ave, Orlando, FL 32827Off Market
Nearby schools
GreatSchools rating
- 10/10Laureate Park ElementaryGrades: PK-5Distance: 1.4 mi
- 10/10Lake Nona Middle SchoolGrades: 6-8Distance: 1.1 mi
- 7/10Lake Nona High SchoolGrades: 9-12Distance: 0.3 mi
Schools provided by the listing agent
- Elementary: Laureate Park Elementary
- Middle: Lake Nona Middle School
- High: Lake Nona High
Source: Stellar MLS. This data may not be complete. We recommend contacting the local school district to confirm school assignments for this home.
Get a cash offer in 3 minutes
Find out how much your home could sell for in as little as 3 minutes with a no-obligation cash offer.
Estimated market value
$837,900
Get a cash offer in 3 minutes
Find out how much your home could sell for in as little as 3 minutes with a no-obligation cash offer.
Estimated market value
$837,900
- Florida
- Orange County
- Orlando
- 32827
- Lake Nona South
- 8543 NEMOURS PARKWAY
Nearby cities
Nearby neighborhoods
Nearby zip codes
Other Orlando Topics
