Skip main navigation
For sale
  • Price cut: $10K (8/1)
    $265,000

    8543 Pitsburg Laura Rd, Arcanum, OH 45304

    4beds
    1,702sqft
    : 
    $1,737/mo
    Get pre-qualified
    Single Family Residence
    Built in 1936
    1.79 Acres Lot
    $257,300 Zestimate®
    $156/sqft
    $-- HOA

    What's special

    Chicken coopWine sellerFour well-appointed bedrooms
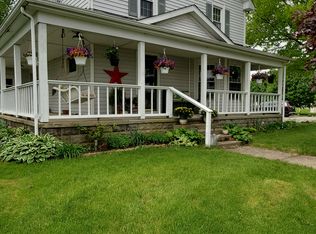
    Discover unparalleled tranquility in this captivating single-family home, perfectly situated on a sprawling 1.79-acre estate that promises both privacy and expansive outdoor living. This charming residence offers a harmonious blend of comfort and space, inviting a lifestyle of serene enjoyment. The fully updated kitchen, complete with all appliances, is a culinary delight, ready for immediate use. With four well-appointed bedrooms and a full bathroom, the home provides ample accommodation for a family seeking a peaceful retreat. The generous living area, spanning 1702 square feet, ensures comfortable daily living and effortless entertaining. An impressive 70x30 attached garage, offering space for four or more vehicles, has been transformed into a versatile shop or 'man cave,' featuring a newly-updated, full bathroom and a flexible room ideal for a spacious office or an additional bedroom. The property also includes a sunroom/patio, perfect for relaxation. Outdoors, a large, tree-filled lot provides a picturesque setting, complemented by a chicken coop, ready to be revitalized for small farm animals. A covered pond adds to the natural allure, offering a unique landscape feature. The home also features a partially updated, unfinished basement, adding valuable extra space, and includes a wine seller. Nestled in Pitsburg, outside Arcanum, this property provides a desirable balance of rural charm and convenient access to local amenities, creating an ideal setting for those who appreciate spacious surroundings and a strong sense of community.
    33 days
    |
    893
    |
    23
    |

    Likely to sell faster than

    Zillow last checked:

    Listing updated:

    Listed by:

    Jennifer Rutherford (937)761-2138,

    NavX Realty, LLC

    Source: DABR MLS,MLS#: 963507MLS LogoOriginating MLS: Dayton Area Board of REALTORS

      Facts & features

      Interior

      Bedrooms & bathrooms
      • Bedrooms: 4
      • Bathrooms: 1
      • Full bathrooms: 1
      • Main level bathrooms: 1
      Bedroom
      • Level: Main
      • Dimensions: 13 x 14
      Bedroom
      • Level: Second
      • Dimensions: 12 x 15
      Bedroom
      • Level: Main
      • Dimensions: 12 x 12
      Bedroom
      • Level: Second
      • Dimensions: 8 x 9
      Kitchen
      • Features: Eat-in Kitchen
      • Level: Main
      • Dimensions: 17 x 13
      Living room
      • Level: Main
      • Dimensions: 20 x 15
      Heating
      • Baseboard, Electric, Propane
      Cooling
      • Window Unit(s)
      Appliances
      • Included: Dryer, Microwave, Range, Refrigerator, Washer
      Features
      • Kitchen Island, Walk-In Closet(s)
      Interior area
      • Total structure area: 1,702
      • Total interior livable area: 1,702 sqft

      Property

      Parking
      • Total spaces: 4
      • Parking features: Attached, Four or more Spaces, Garage, Heated Garage, Storage
      • Attached garage spaces: 4
      Features
      • Levels: Two
      • Stories: 2
      Lot
      • Size: 1.79 Acres
      Details
      • Parcel number: K43240707040110200
      • Zoning: Residential
      • Zoning description: Residential

      Construction

      Type & style
      • Home type: SingleFamily
      • Property subtype: Single Family Residence
      Materials
      • Vinyl Siding
      • Foundation: Cellar, Slab
      Condition
      • Year built: 1936

      Community & HOA

      HOA
      • Has HOA: No
      Location
      • Region: Arcanum

      Financial & listing details

      • Price per square foot: $156/sqft
      • Tax assessed value: $182,020
      • Annual tax amount: $2,771
      • Date on market: 7/6/2026
      • Date available: 07/07/2026

        Estimated market value

        $257,300

        $244,000 - $270,000

        $1,490/mo

        Price history

        DateEventPrice
        8/1/2026Price change$265,000-3.6%$156/sqft
        Source: DABR MLS #963507 Report a problem
        7/7/2026Listed for sale$275,000+75.2%$162/sqft
        Source: DABR MLS #963507 Report a problem
        7/23/2019Sold$157,000+4.7%$92/sqft
        Source: Public Record Report a problem
        6/13/2019Pending sale$150,000$88/sqft
        Source: RE/MAX Alliance Realty #791594 Report a problem
        5/23/2019Listed for sale$150,000$88/sqft
        Source: RE/MAX Alliance Realty #791594 Report a problem

        Public tax history

        YearProperty taxesTax assessment
        2024$2,771 -0.2%$63,710
        2023$2,776 +8.6%$63,710 +26.5%
        2022$2,557 -0.7%$50,350
        2021$2,576 +3.3%$50,350
        2020$2,494 +109%$50,350 +82.2%
        2019$1,193 -0.2%$27,630
        2018$1,196 +24.1%$27,630
        2017$964 $27,630 +23.2%
        2016$964 -0.4%$22,430
        2015$968 -29.2%$22,430 -15.5%
        2014$1,368 $26,560
        Find assessor info on the county website

        Monthly payment

        Est. payment

        Payment breakdown

        Explore the cost of this home by adjusting the details. Changes won't be saved.
        All calculations are estimates and provided by Zillow, Inc. for informational purposes only. Actual amounts may vary.
        HOA fees may include property taxes on listings classified as Co-Ops. Contact the listing agent and/or owner for fee details.
        Mortgage interest rates are dependent on a number of factors, including credit score, down payment, and repayment length. Interest rate data provided by Zillow Group Marketplace, Inc. as of 1/1/1970 from various mortgage lenders with which we have lead or other similar arrangements; the Estimated Payment is an average of those rates.
        See how much you could borrow to make a competitive offer.

        Climate risks

        Neighborhood: 45304

        Getting around

        1 / 100
        Car-Dependent
        28 / 100
        Somewhat Bikeable

        Nearby schools

        GreatSchools rating
        Schools provided by the listing agent
        • District: Franklin-Monroe

        Source: DABR MLS. This data may not be complete. We recommend contacting the local school district to confirm school assignments for this home.

        A local agent can set up tours, give advice and negotiate with sellers.

        Browse local experts

        Similar homes