Welcome to the highly sought-after Abbington neighborhood! This stunning custom-built home, brimming with charm and curb appeal, offers an open, airy layout designed for both everyday comfort and effortless entertaining.
The main level showcases a formal living room, an elegant dining room, and a spacious family room that flows seamlessly into the bright gourmet kitchen. Perfect for the home chef, the kitchen features an oversized island with casual seating, a butler’s pantry, stainless steel appliances, a double oven, and a vent hood.
The primary suite, conveniently located on the main floor, is a peaceful retreat complete with a cozy sitting area, dual walk-in closets, and a luxurious spa-like bath. A guest en-suite on this level offers privacy and comfort for visitors. Additional main floor highlights include a sunroom, a large laundry room with a sink, and a half bath.
Upstairs, you’ll find two spacious bedrooms sharing a Jack-and-Jill bathroom with separate vanity sinks and a shared toilet and shower area. This level also includes a full bath, a versatile flex room or office, and a large attic storage space.
The walk-out basement is designed for fun and functionality—enjoy movie nights in the media room, stay active in the home gym, or host memorable gatherings in the open common area. A bedroom and full bath on this level make it ideal for guests or extended family.
Throughout the home, you’ll find 10-foot ceilings, 8-foot doors, custom walk-in closets in every bedroom, and ceiling fans for year-round comfort.
Enjoy your morning coffee or host a BBQ in the sunroom or one of two screened porches, each overlooking the beautifully landscaped, private backyard and expansive lot.
Additional Upgrades Include: Epoxy-coated 3-car garage for function and style, Updated LED lighting system, Refinished hardwood floors in living areas, Tile flooring in all bathrooms, Extra-wide 4-foot staircase adding a touch of grandeur, New roof (2024), upstairs AC unit (2024), Custom closets in every bedroom and pantry, Plantation blinds throughout, Tankless water heater, New garage doors.
Community amenities include an outdoor pool, tennis court, playground, and clubhouse—all with a very affordable HOA.
This exceptional home offers unmatched space, style, and comfort—and is ready for its new owner to make it their own!
Closed
$1,100,000
8543 Twickenham Ter, Harrisburg, NC 28075
6beds
7,233sqft
Single Family Residence
Built in 2012
0.35 Acres Lot
$1,087,300 Zestimate®
$152/sqft
$4,766 Estimated rent
Home value
$1,087,300
$1.01M - $1.17M
$4,766/mo
Zestimate® history
Owner options
List your home for rent
$4,766/mo
Rent Zestimate®
Find your next renter with Zillow Rental Manager. Plus, with online applications, you can quickly screen prospective tenants – for free.
$4,766/mo
Rent Zestimate®
Refinance and save
$7,377/mo
Est. payment
Refinancing to a lower rate could help reduce your monthly payments and save thousands over the life of the loan.
$7,377/mo
Est. payment
Explore your selling options
Work with a Zillow partner agent
Leverage their expertise and Zillow's premium Showcase listings to get your home seen by more buyers.
Get startedList with your own agent
Get your home in front of millions of buyers by listing it on Zillow.
Learn how to do itSell it yourself
Take full control of how buyers see your home on Zillow by listing For Sale by Owner (FSBO).
List your homeWhat's special
Zillow last checked:
Listing updated:
Listed by:
Jenny Hoang JennyHoangRealtor@gmail.com,
NorthGroup Real Estate LLC
Bought with:
Sanchez Fair
Keller Williams Connected
Source: Canopy MLS as distributed by MLS GRID,MLS#: 4314295
Facts & features
Interior
Bedrooms & bathrooms
- Bedrooms: 6
- Bathrooms: 6
- Full bathrooms: 5
- 1/2 bathrooms: 1
- Main level bedrooms: 2
Primary bedroom
- Level: Main
Bedroom s
- Level: Upper
Bedroom s
- Level: Basement
Bedroom s
- Level: Main
Bathroom full
- Level: Main
Bathroom full
- Level: Basement
Basement
- Level: Basement
Bonus room
- Level: Upper
Dining area
- Level: Main
Dining room
- Level: Main
Exercise room
- Level: Basement
Family room
- Level: Main
Flex space
- Level: Basement
Great room
- Level: Basement
Kitchen
- Level: Main
Laundry
- Level: Main
Living room
- Level: Main
Media room
- Level: Upper
Other
- Level: Main
Sunroom
- Level: Main
Heating
- Central, Forced Air
Cooling
- Central Air
Appliances
- Included: Dishwasher, Disposal, Double Oven, Exhaust Hood, Gas Cooktop, Refrigerator, Tankless Water Heater
- Laundry: Laundry Room, Main Level
Features
- Basement: Daylight,Finished,Interior Entry,Walk-Out Access,Walk-Up Access
- Fireplace features: Family Room
Interior area
- Total structure area: 4,621
- Total interior livable area: 7,233 sqft
- Finished area above ground: 4,621
- Finished area below ground: 2,612
Property
Parking
- Total spaces: 3
- Parking features: Driveway, Garage on Main Level
- Garage spaces: 3
- Has uncovered spaces: Yes
Features
- Levels: Two
- Stories: 2
- Fencing: Fenced
Lot
- Size: 0.35 Acres
- Features: Cleared, Level, Open Lot
Details
- Parcel number: 55163821770000
- Zoning: RM
- Special conditions: Standard
Construction
Type & style
- Home type: SingleFamily
- Property subtype: Single Family Residence
Materials
- Fiber Cement, Stone Veneer
Condition
- New construction: No
- Year built: 2012
Utilities & green energy
- Sewer: Public Sewer
- Water: City
Community & HOA
Community
- Subdivision: Abbington
HOA
- Has HOA: Yes
- HOA fee: $750 annually
- HOA name: Real Manage
- HOA phone: 866-473-2573
Location
- Region: Harrisburg
Financial & listing details
- Price per square foot: $152/sqft
- Tax assessed value: $1,002,260
- Annual tax amount: $10,043
- Date on market: 10/22/2025
- Cumulative days on market: 12 days
- Road surface type: Concrete, Paved
Price history
| Date | Event | Price |
|---|---|---|
| 12/2/2025 | Sold | $1,100,000-7.2%$152/sqft |
Source:  Canopy MLS as distributed by MLS GRID #4314295 Report a problem Canopy MLS as distributed by MLS GRID #4314295 Report a problem | ||
| 10/23/2025 | Listed for sale | $1,185,000+21.5%$164/sqft |
Source: Canopy MLS as distributed by MLS GRID #4314295 Report a problem | ||
| 4/5/2024 | Sold | $975,000-7.1%$135/sqft |
Source: Canopy MLS as distributed by MLS GRID #4110411 Report a problem | ||
| 2/28/2024 | Price change | $1,050,000-6.7%$145/sqft |
Source: Canopy MLS as distributed by MLS GRID #4110411 Report a problem | ||
| 2/20/2024 | Listed for sale | $1,125,000+113.1%$156/sqft |
Source: Canopy MLS as distributed by MLS GRID #4110411 Report a problem | ||
| 12/20/2012 | Sold | $527,885$73/sqft |
Source: Canopy MLS as distributed by MLS GRID #2101353 Report a problem | ||
Public tax history
| Year | Property taxes | Tax assessment |
|---|---|---|
| 2025 | $10,043 +1.6% | $1,018,610 +1.6% |
| 2024 | $9,882 +37.4% | $1,002,260 +63.7% |
| 2023 | $7,194 | $612,270 |
| 2022 | $7,194 +11.2% | $612,270 +3.6% |
| 2021 | $6,469 +12.5% | $590,740 +12.5% |
| 2019 | $5,748 +10.6% | $524,910 |
| 2018 | $5,197 | $524,910 |
| 2017 | $5,197 | $524,910 -1.5% |
| 2016 | $5,197 | $532,830 |
| 2015 | $5,197 +43.4% | $532,830 |
| 2014 | $3,624 | $532,830 +2.9% |
| 2013 | -- | $517,690 |
Find assessor info on the county website
Neighborhood: Magnolia Springs
Nearby homes
- $805,8005 bd4 ba3.8k sqft8545 Twickenham Ter, Harrisburg, NC 28075Off Market
- $939,6005 bd6 ba5.5k sqft8535 Twickenham Ter, Harrisburg, NC 28075Off Market
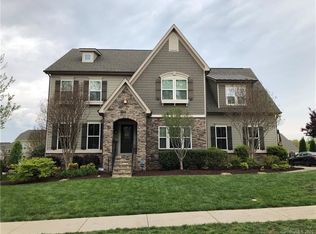
- $710,0005 bd4 ba3.4k sqft8524 Penton Pl, Harrisburg, NC 28075Sold
- $750,8005 bd3 ba3.9k sqft8520 Penton Pl, Harrisburg, NC 28075Off Market
- $772,3005 bd5 ba3.4k sqft8529 Twickenham Ter, Harrisburg, NC 28075Off Market
- $685,9006 bd4 ba3.5k sqft8542 Twickenham Ter, Harrisburg, NC 28075Off Market
- $693,4004 bd4 ba3.5k sqft8551 Twickenham Ter, Harrisburg, NC 28075Off Market
- $667,7005 bd3 ba3.2k sqft8544 Twickenham Ter, Harrisburg, NC 28075Off Market
Nearby schools
GreatSchools rating
- 10/10Harrisburg ElementaryGrades: PK-5Distance: 1.4 mi
- 10/10Hickory Ridge MiddleGrades: 6-8Distance: 0.7 mi
- 6/10Hickory Ridge HighGrades: 9-12Distance: 0.8 mi
Schools provided by the listing agent
- Elementary: Harrisburg
- Middle: Hickory Ridge
- High: Hickory Ridge
Source: Canopy MLS as distributed by MLS GRID. This data may not be complete. We recommend contacting the local school district to confirm school assignments for this home.
Get a cash offer in 3 minutes
Find out how much your home could sell for in as little as 3 minutes with a no-obligation cash offer.
Estimated market value
$1,087,300
Get a cash offer in 3 minutes
Find out how much your home could sell for in as little as 3 minutes with a no-obligation cash offer.
Estimated market value
$1,087,300
- North Carolina
- Cabarrus County
- Harrisburg
- 28075
- Magnolia Springs
- 8543 Twickenham Ter
Nearby cities
Nearby neighborhoods
Nearby zip codes
Other Harrisburg Topics
